515 Grape Street
515 Grape Street
515 Grape Street
515 Grape Street
515 Grape Street
515 Grape Street
515 Grape Street
515 Grape Street
515 Grape Street
515 Grape Street
515 Grape Street
515 Grape Street
515 Grape Street
515 Grape Street
515 Grape Street
515 Grape Street
515 Grape Street
515 Grape Street
515 Grape Street
515 Grape Street
515 Grape Street
515 Grape Street
515 Grape Street
515 Grape Street
515 Grape Street
515 Grape Street
515 Grape Street
515 Grape Street
515 Grape Street
515 Grape Street
515 Grape Street
515 Grape Street
515 Grape Street
515 Grape Street
515 Grape Street
515 Grape Street
515 Grape Street
515 Grape Street
515 Grape Street
515 Grape Street
515 Grape Street
515 Grape Street
515 Grape Street
515 Grape Street
515 Grape Street
515 Grape Street
515 Grape Street
515 Grape Street
SEE ALL PHOTOS
515 Grape Street
515 Grape Street
515 Grape Street
515 Grape Street
515 Grape Street
515 Grape Street
515 Grape Street
515 Grape Street
515 Grape Street
515 Grape Street
515 Grape Street
515 Grape Street
515 Grape Street
515 Grape Street
515 Grape Street
515 Grape Street
515 Grape Street
515 Grape Street
515 Grape Street
515 Grape Street
515 Grape Street
515 Grape Street
515 Grape Street
515 Grape Street
515 Grape Street
515 Grape Street
515 Grape Street
515 Grape Street
515 Grape Street
515 Grape Street
515 Grape Street
515 Grape Street
515 Grape Street
515 Grape Street
515 Grape Street
515 Grape Street
515 Grape Street
515 Grape Street
515 Grape Street
515 Grape Street
515 Grape Street
515 Grape Street
515 Grape Street
515 Grape Street
515 Grape Street
515 Grape Street
515 Grape Street
515 Grape Street
Courtesy of Coldwell Banker Realty 24
For Sale

515 Grape Street

515 Grape Street, Denver, CO 80220

$1,540,000
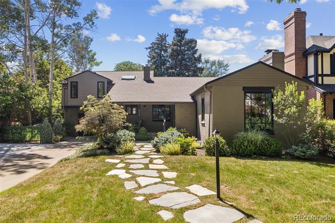
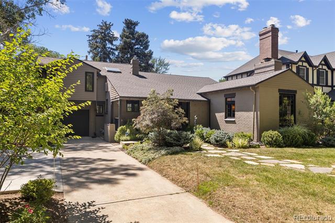
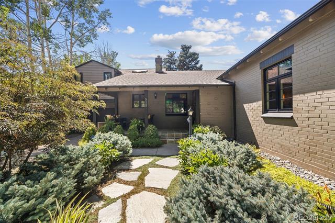
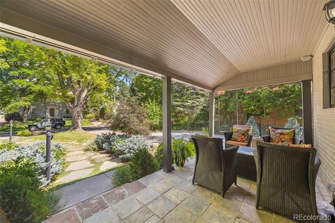
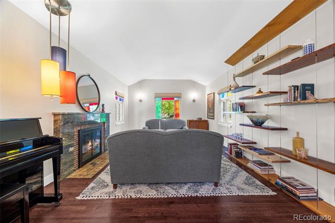
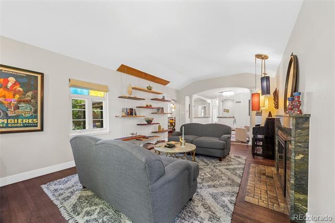
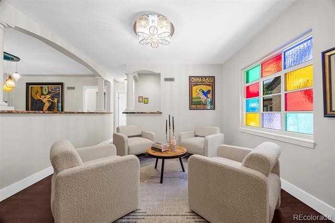
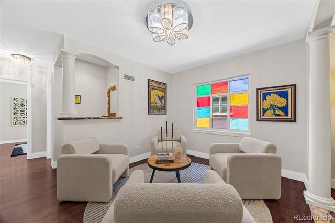
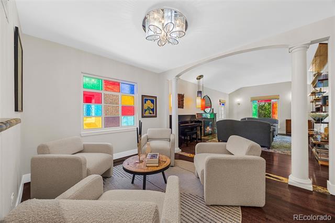
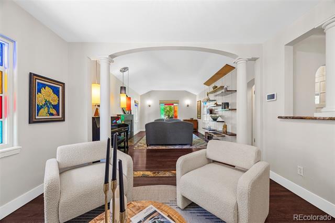
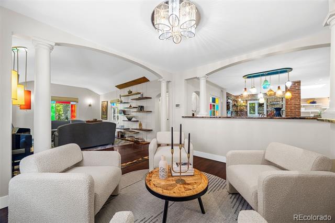
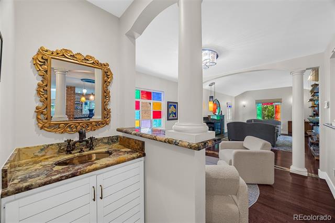
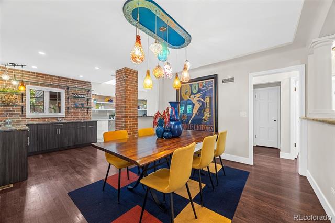
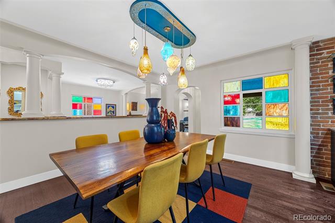
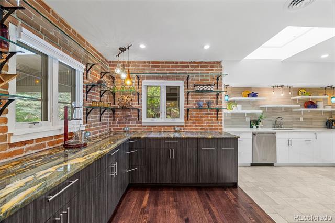
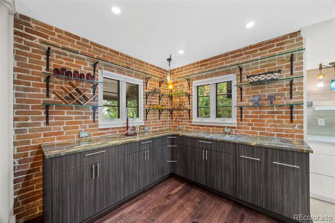
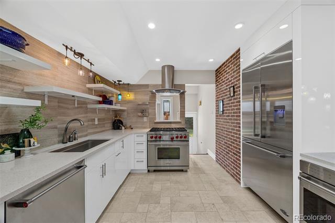
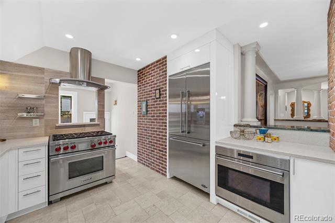
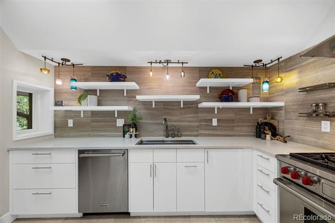
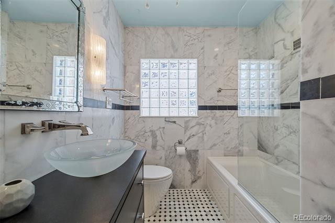
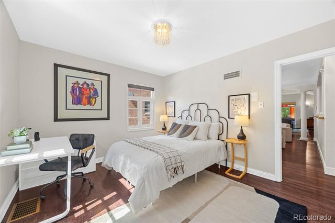
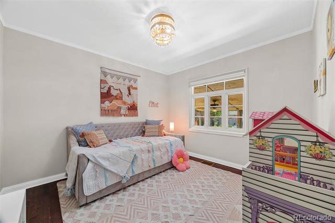
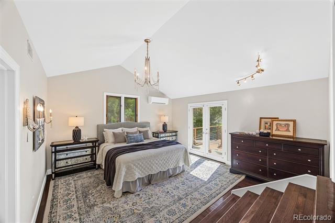
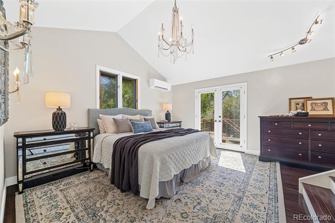
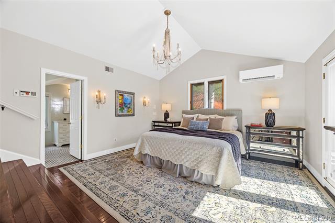
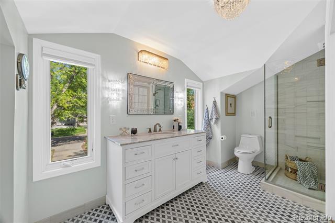
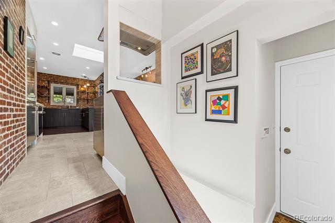
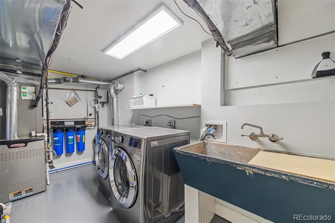
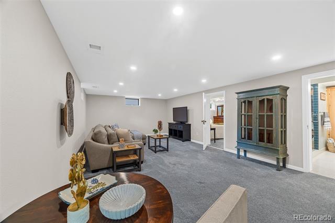
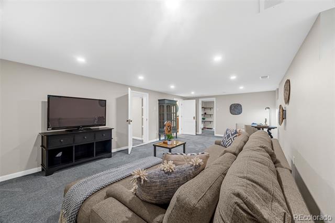
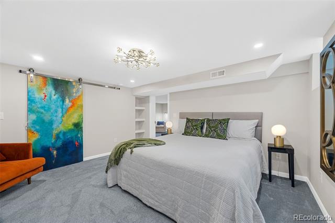
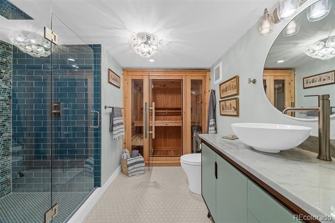
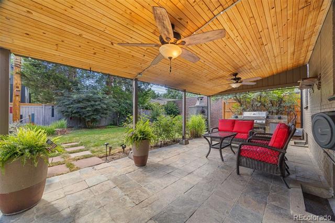
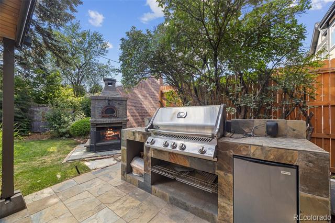
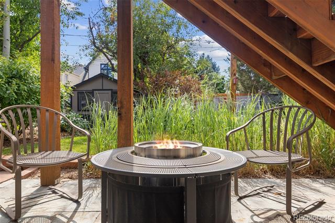
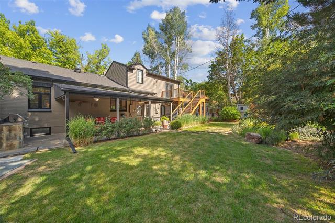
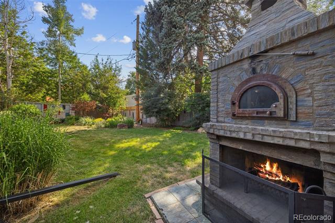
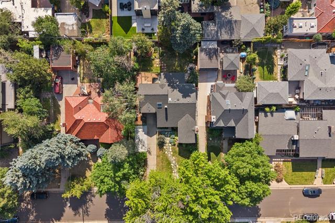
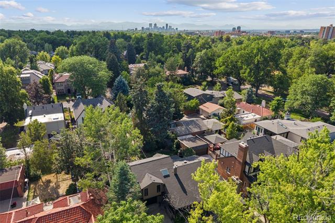
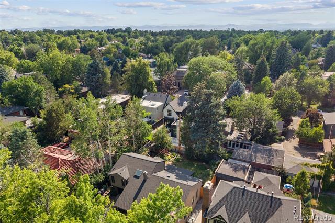
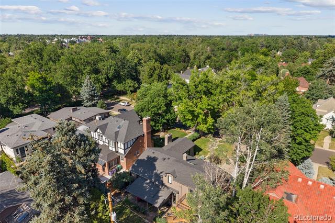
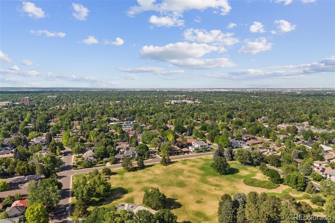
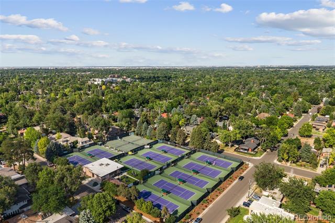
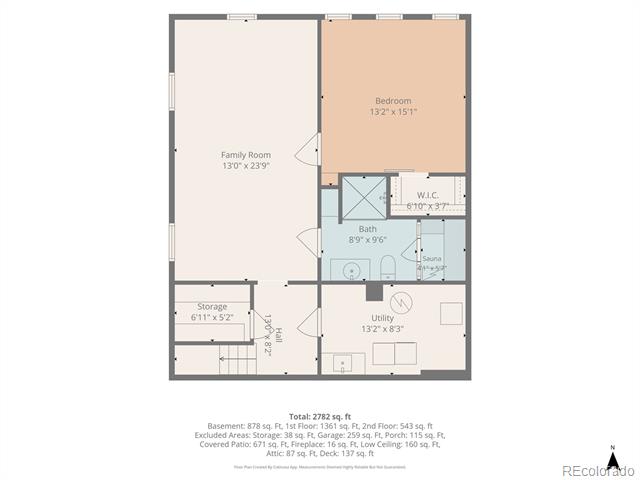
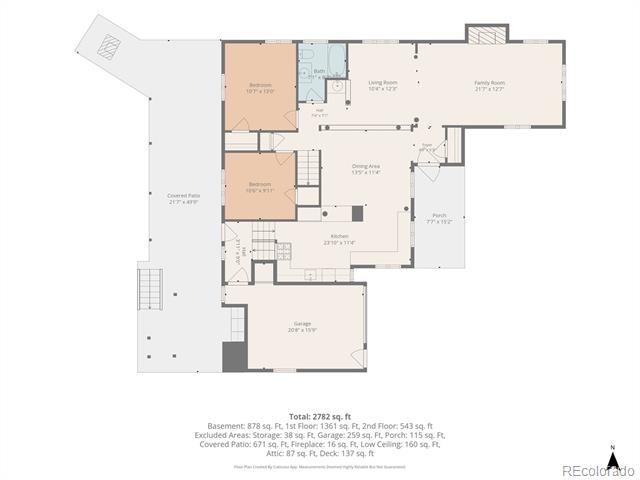
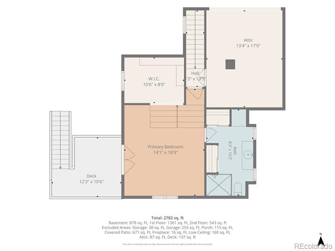
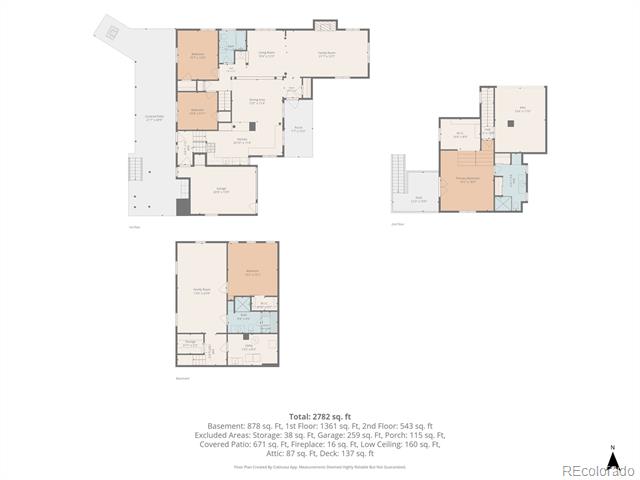
Welcome to this beautifully reimagined home in the heart of Hilltop, where every detail has been thoughtfully updated with high-end finishes and distinctive artistic design. As you enter the home, you're greeted by the open floor plan with large living room, den/conversation area, spacious formal dining, and expansive kitchen with marble and quartz countertops, custom cabinets, open shelving, and top-of-the-line appliances including Wolf range and hood, additional Wolf oven, and built-in DCS French-door refrigerator. Also included on the main floor are two bedrooms (or main floor office) and an updated full bathroom with floor to ceiling marble tile. The second level features a magnificent primary suite with vaulted ceilings, en-suite marble bath, two cedar closets, and bonus area perfect for a private office or ready to customize as a large walk-in closet. French doors to a west-facing balcony/deck make this a perfect place to start and finish your day. The fully remodeled basement includes a large family room, additional bedroom with Egress window and walk-in closet, and beautiful bathroom with walk-in shower and full-size, built-in sauna. The backyard offers both a private retreat and wonderful entertaining space with custom landscaping, charming water feature, covered patio with tongue & groove ceiling, built-in grill/kitchen area, separate bar area with outdoor appliances, and a stone pizza oven and wood burning fireplace. Recent updates to the home include a new roof with remote-controlled skylights, new water heater, ISpring whole house water filtration system, new window treatments, new garage door with keypad entry, updated electrical, and more. Secluded and quiet, and only blocks from Carson Elementary, three neighborhood parks, and retail and dining on Holly Street, this is the perfect place to call home!

7/26/2026 1:00PM - 4:00PM MDT

4
beds

3
baths

2,917 Sq.Ft. LIVING AREA

7,810 Sq.Ft. lot

Susie Warta

Susie Warta

Features & Amenities

Interior

  • total bedrooms4
  • Total bathrooms3
  • full bathroom1
  • three quarter bathrooms2
  • Laundry room Sink
  • Flooring Carpet, Stone, Tile, Wood
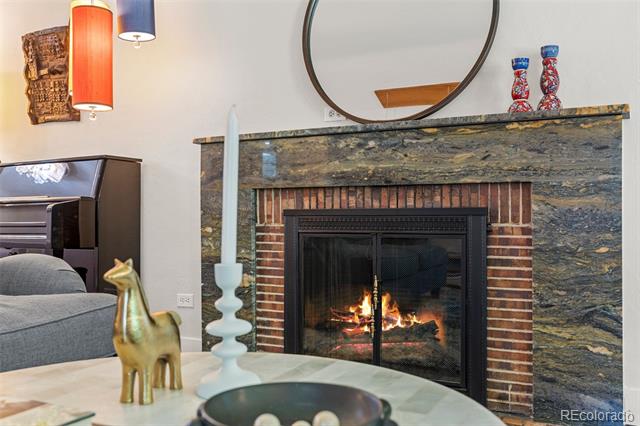
  • Fireplace Family Room, Gas Log
  • APPLIANCES Bar Fridge, Dishwasher, Disposal, Dryer, Gas Water Heater, Oven, Range, Range Hood, Refrigerator, Washer, Water Purifier, Wine Cooler
  • other interior Features Entrance Foyer, High Ceilings, Marble Counters, Open Floorplan, Primary Suite, Quartz Counters, Sauna, Smart Thermostat, Vaulted Ceiling(s), Walk-In Closet(s), Wet Bar

Area & Lot

  • Status For Sale
  • OPEN HOUSE

    7/26/2026 1:00PM - 4:00PM MDT

  • Living Area2,917 Sq.Ft.
  • Total Area2,917 Sq.Ft.
  • Lot Area7,810 Sq.Ft.
  • MLS® ID6517500
  • TypeResidential
  • YEAR BUILT1939
  • NeighborhoodHilltop / Crestmoor
  • Architecture StylesTraditional
  • Elementary SchoolCarson
  • Middle SchoolHill
  • High SchoolGeorge Washington
  • School DistrictDenver 1

Exterior

  • STORIES2
  • Garage Space1.0
  • water SourcePublic
  • utilitiesCable Available, Electricity Connected, Internet Access (Wired), Natural Gas Connected
  • roofComposition
  • lot featuresLandscaped, Level, Sprinklers In Front, Sprinklers In Rear
  • parkingConcrete, Dry Walled, Finished Garage, Insulated Garage, Lighted
  • HEAT TYPEForced Air
  • AIR CONDITIONINGAir Conditioning-Room, Central Air
  • sewerPublic Sewer
  • security FeaturesCarbon Monoxide Detector(s), Smoke Detector(s)
  • other exterior FeaturesBalcony, Gas Grill, Lighting, Private Yard, Rain Gutters, Water Feature

Financial

  • Sales Price$1,540,000
  • Real Estate Tax $7,075/yr
  • Zoning E-SU-DX
image

Schedule a Showing

We would love to show you our beautiful property. Please select your preferred date and time below. An agent will be in touch shortly to confirm your appointment.

Schedule a Showing

We would love to show you our beautiful property. Please select your preferred date and time below. An agent will be in touch shortly to confirm your appointment.

Thank you for your interest in 515 Grape Street, Denver, CO 80220. We are reviewing your request and will be in touch shortly!

Mortgage Calculator

Estimate your monthly mortgage payment, including the principal and interest, property taxes, and HOA. Adjust the values to generate a more accurate rate.

All estimates are provided for informational purposes only. Actual amounts may vary.
$0,000 Your Payment 20 15 65
$0,000 Your Payment

Hilltop / Crestmoor

Explore

Work With Us

We are dedicated to helping you find your dream home and assisting with any selling needs you may have. Contact us today to start your home searching journey!

Follow Us on Instagram