
4950 Saddle Iron Road
SEE ALL PHOTOS
4950 Saddle Iron Road
For Sale

4950 Saddle Iron Road

4950 Saddle Iron Road, Castle Rock, CO 80104

$949,999
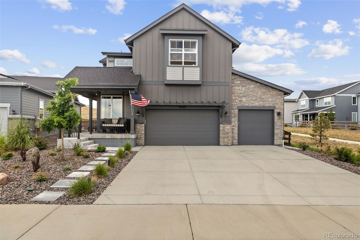
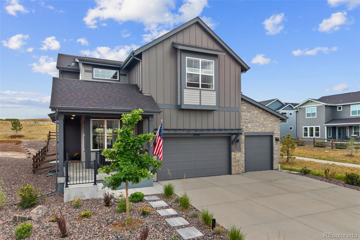
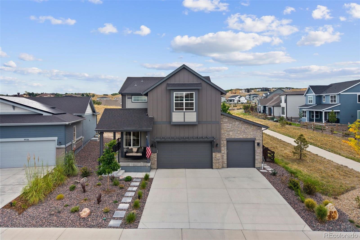
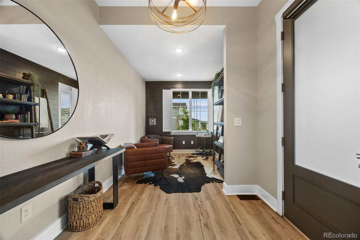
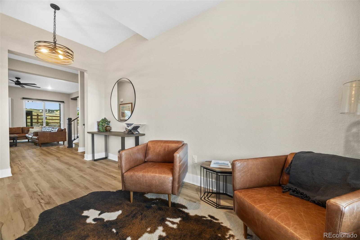
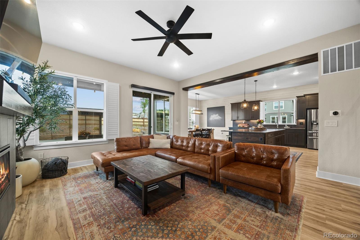
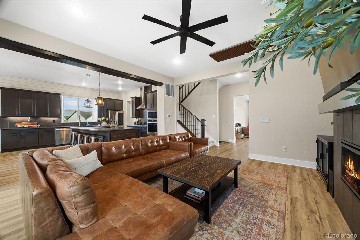
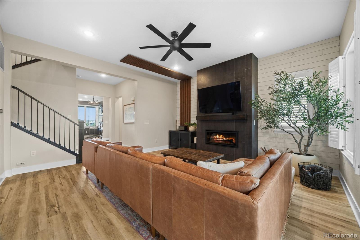
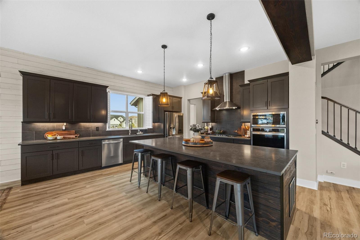
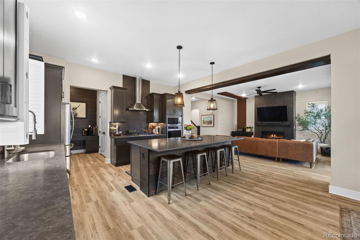
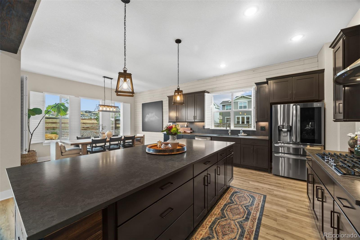
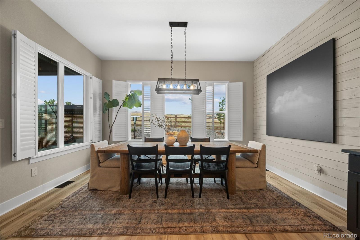
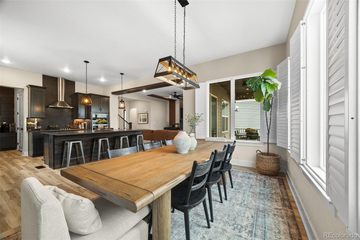
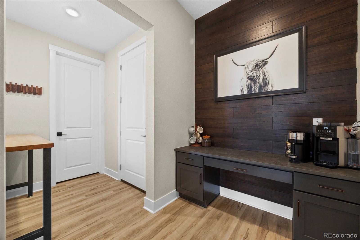
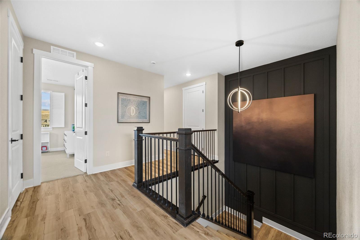
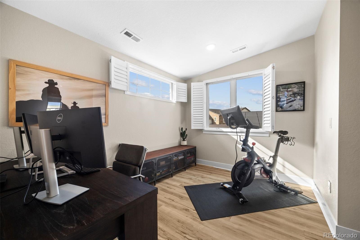
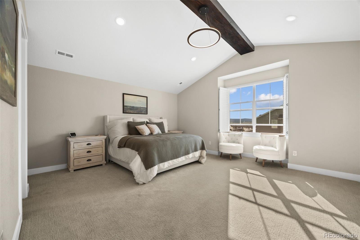
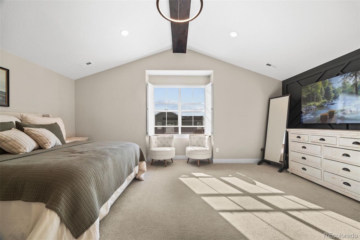
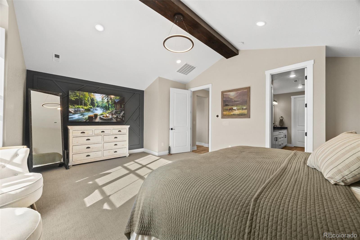
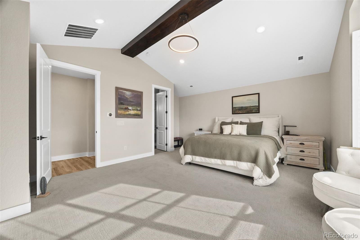
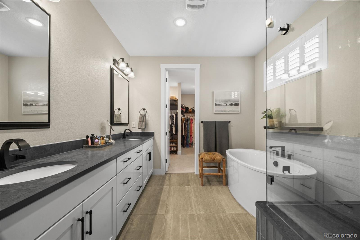
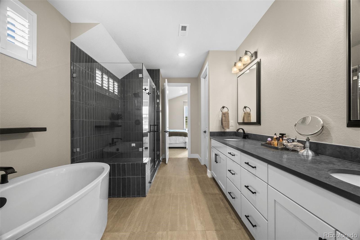
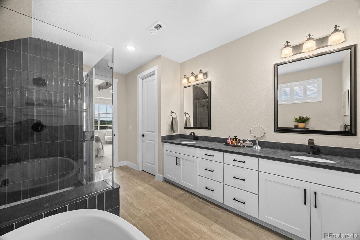
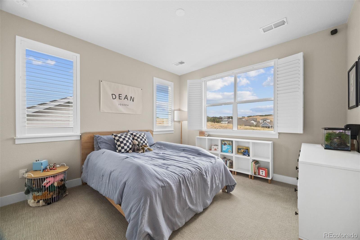
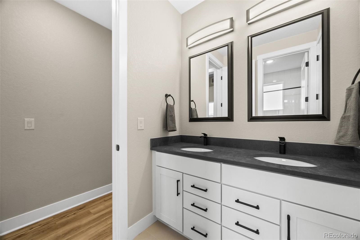
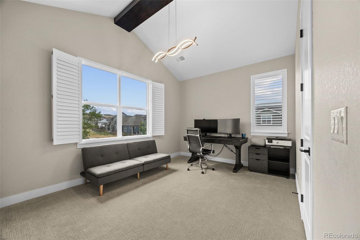
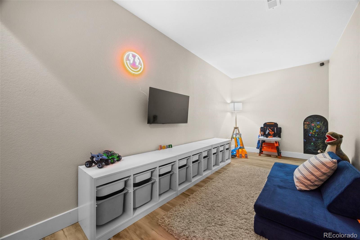
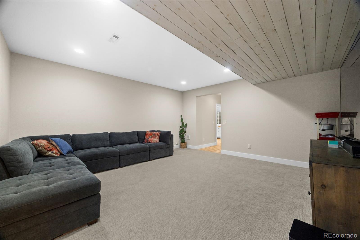
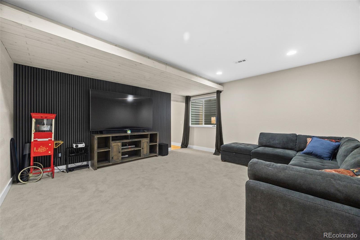
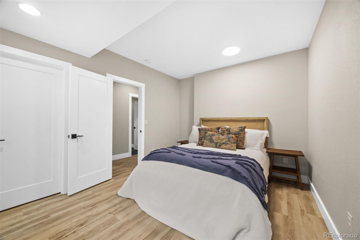
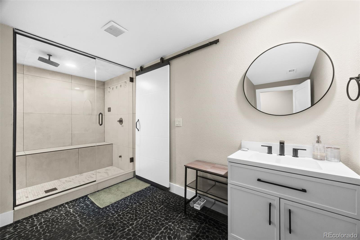
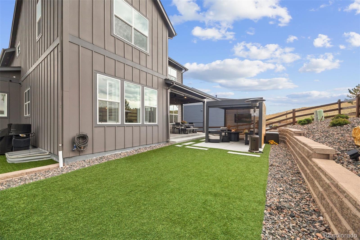
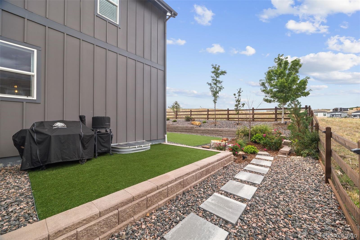
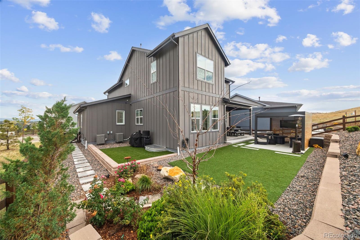
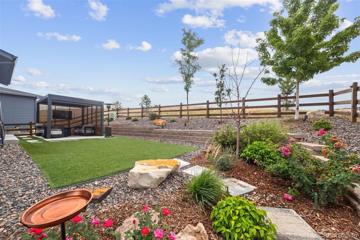
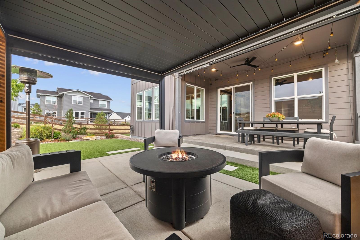
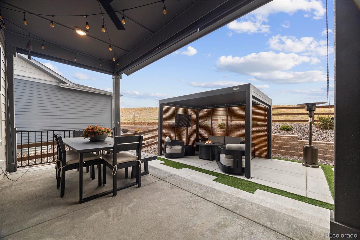
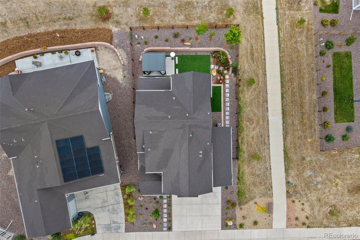
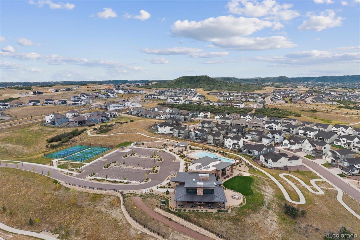
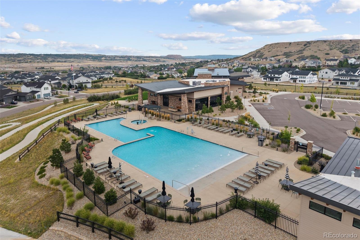
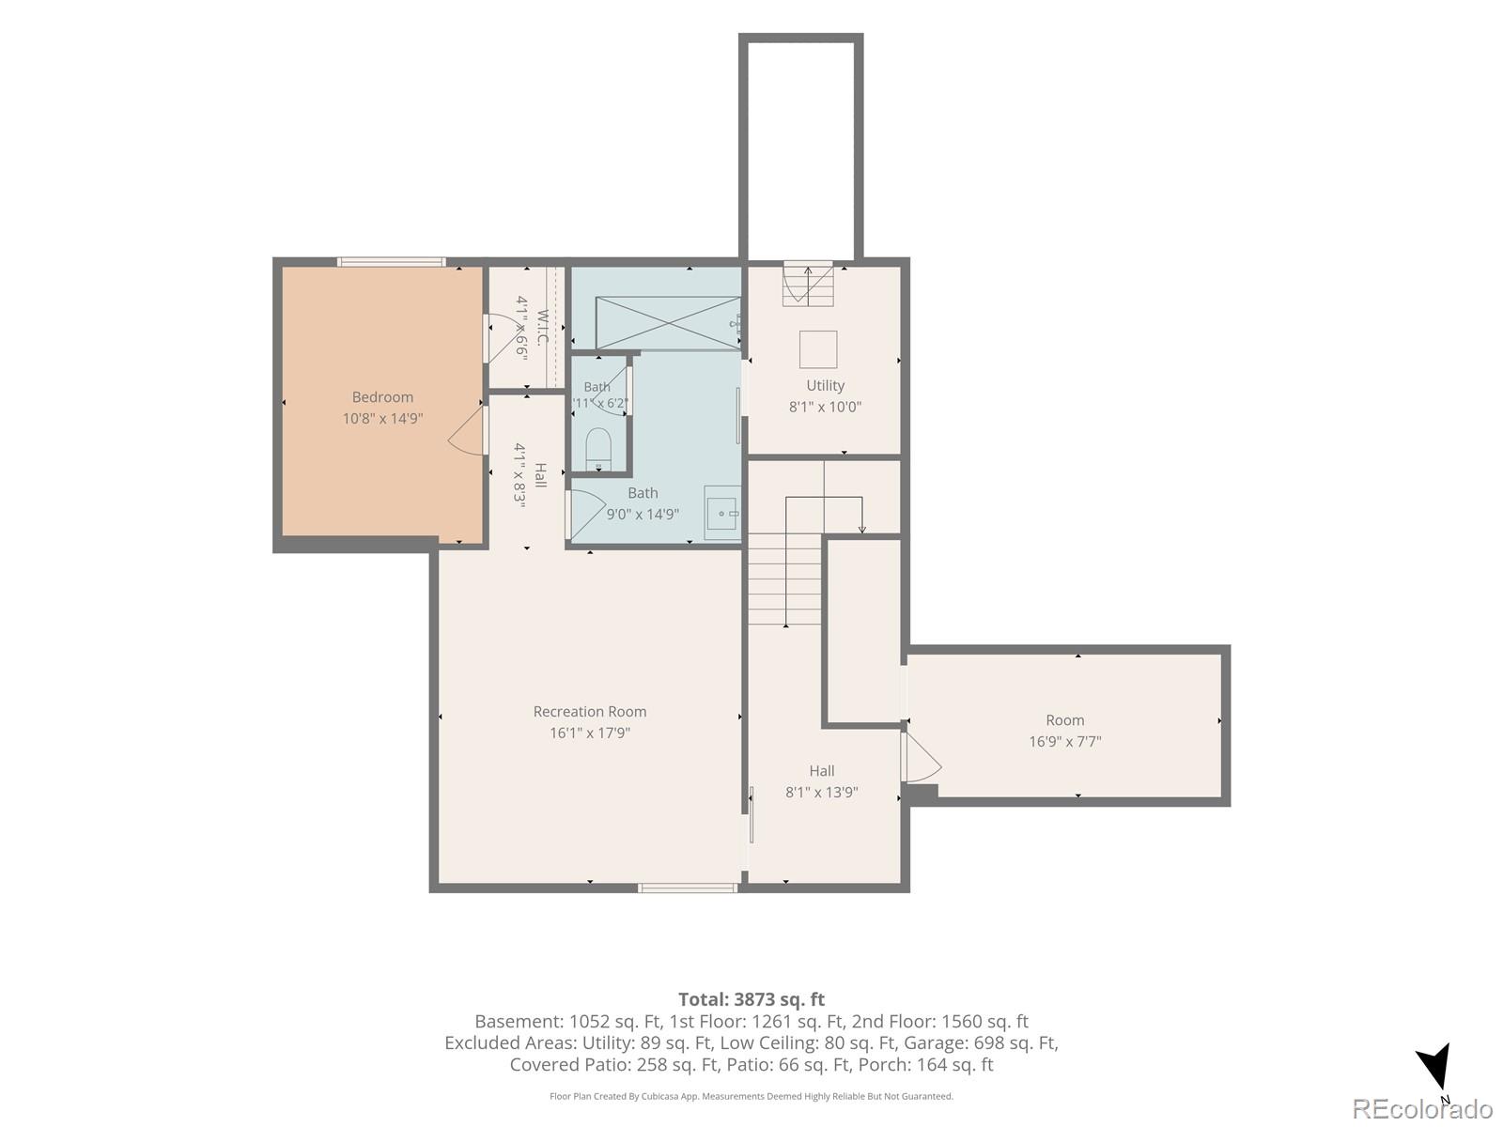
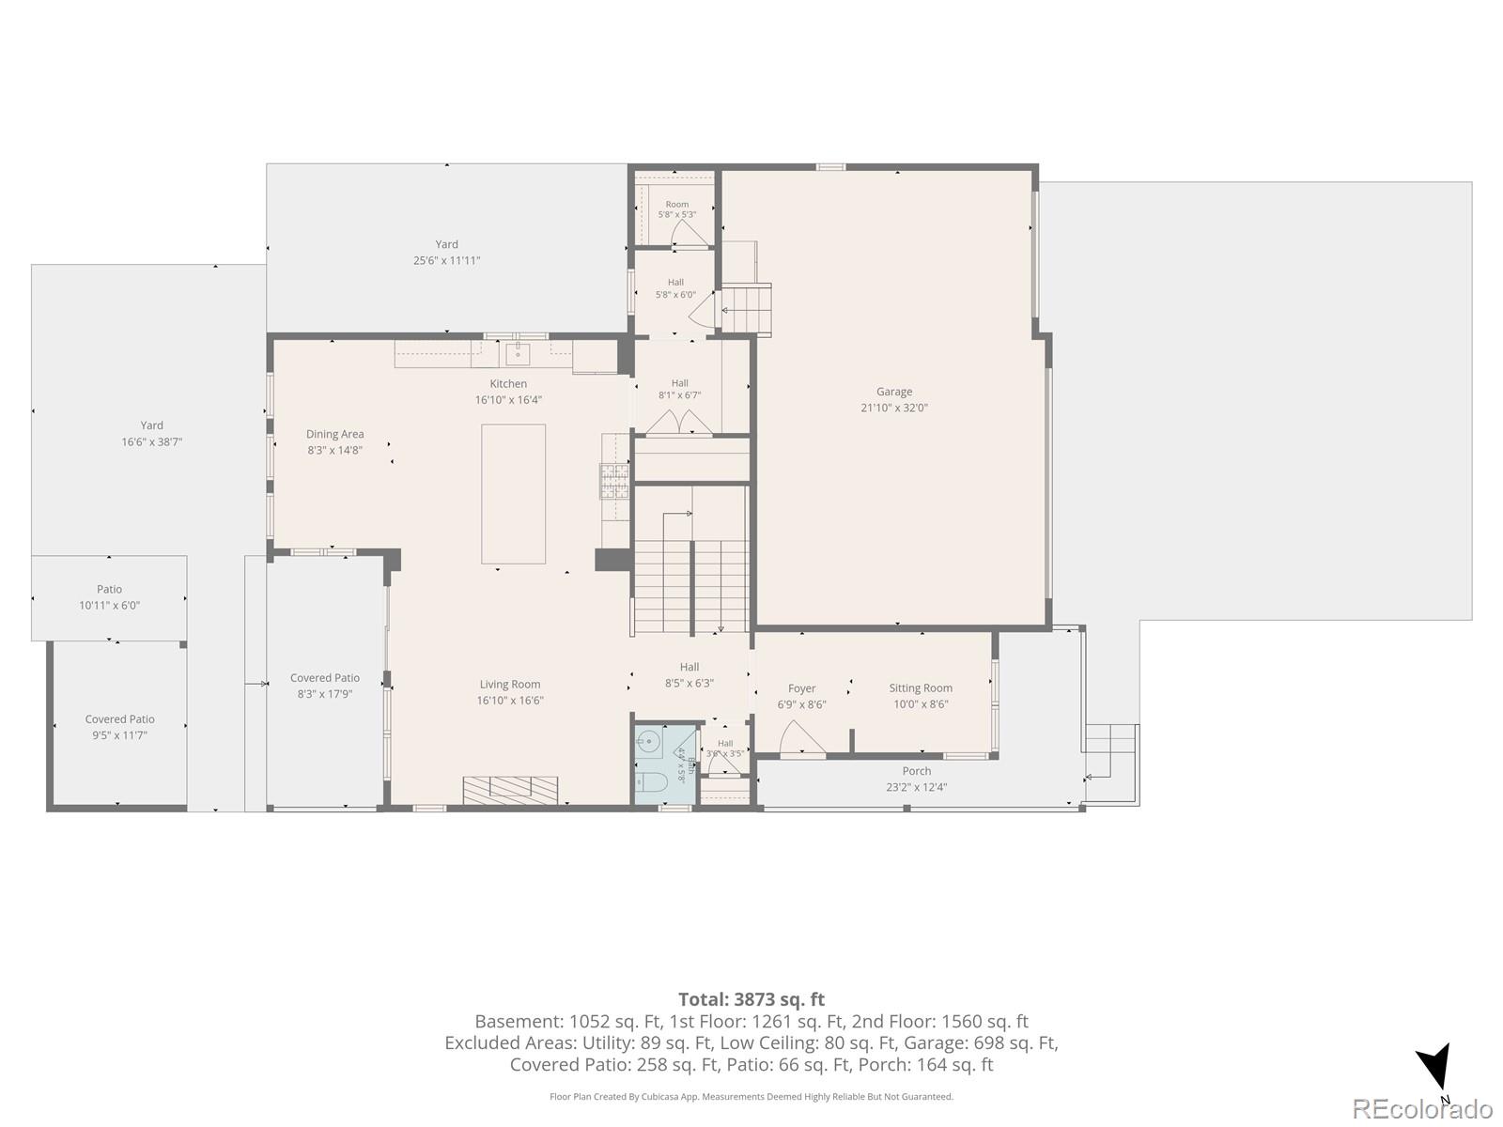
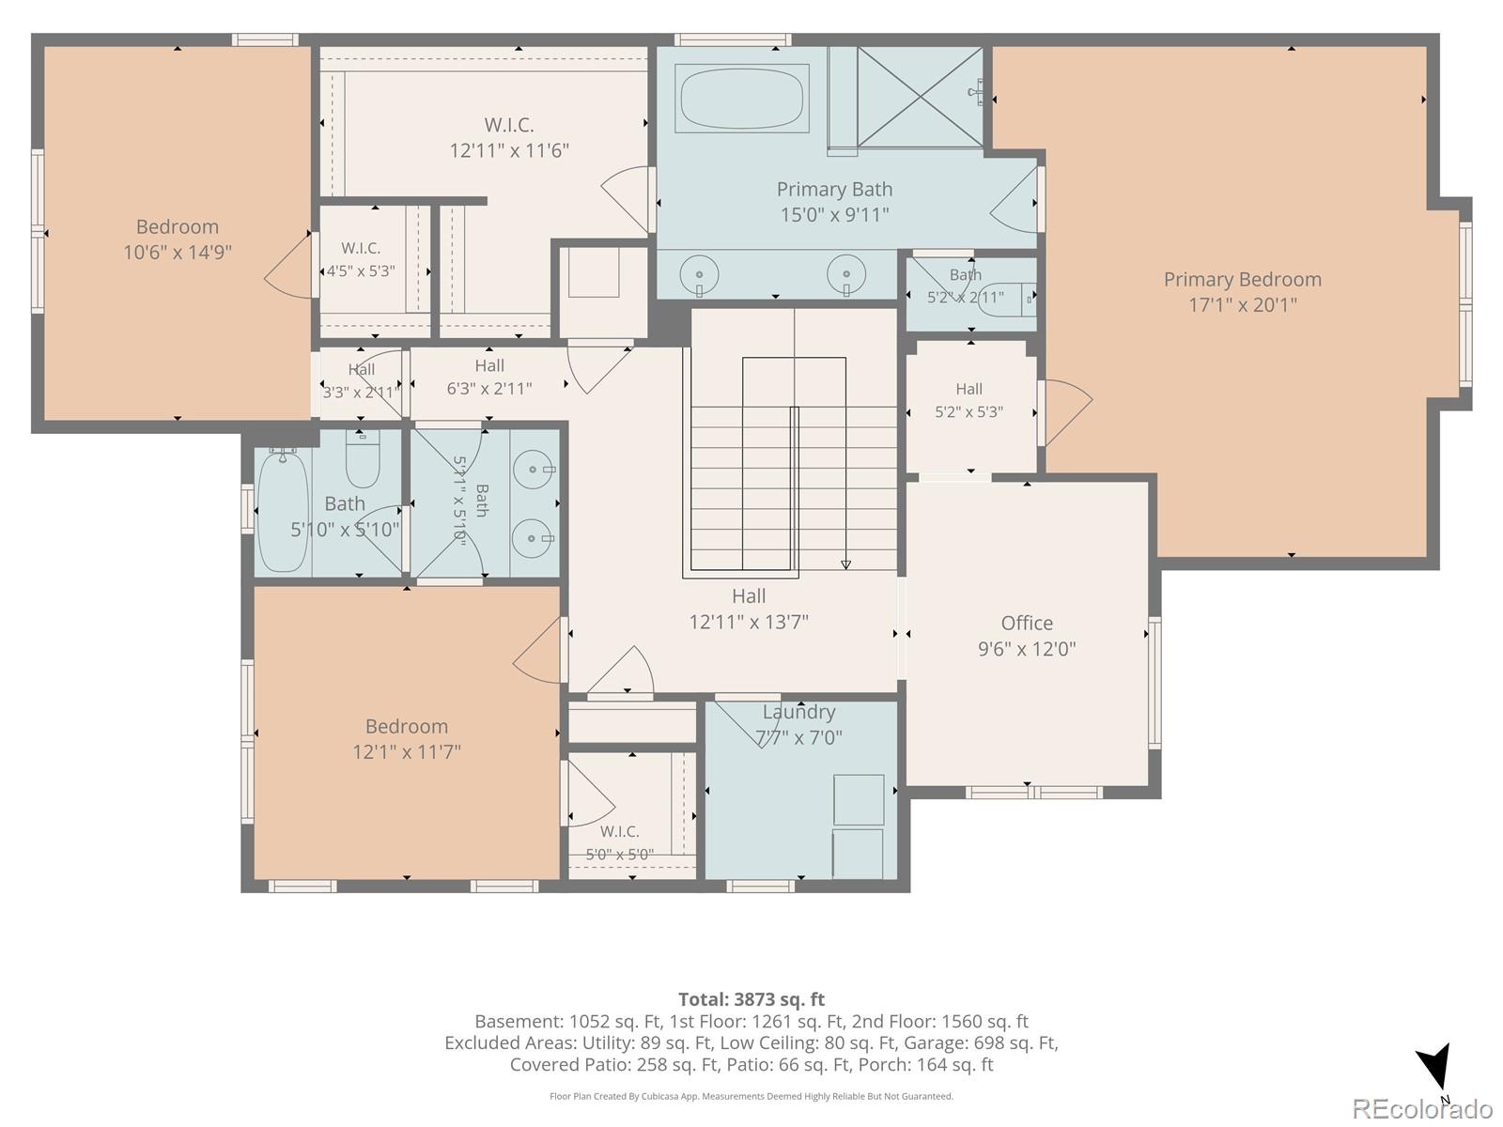
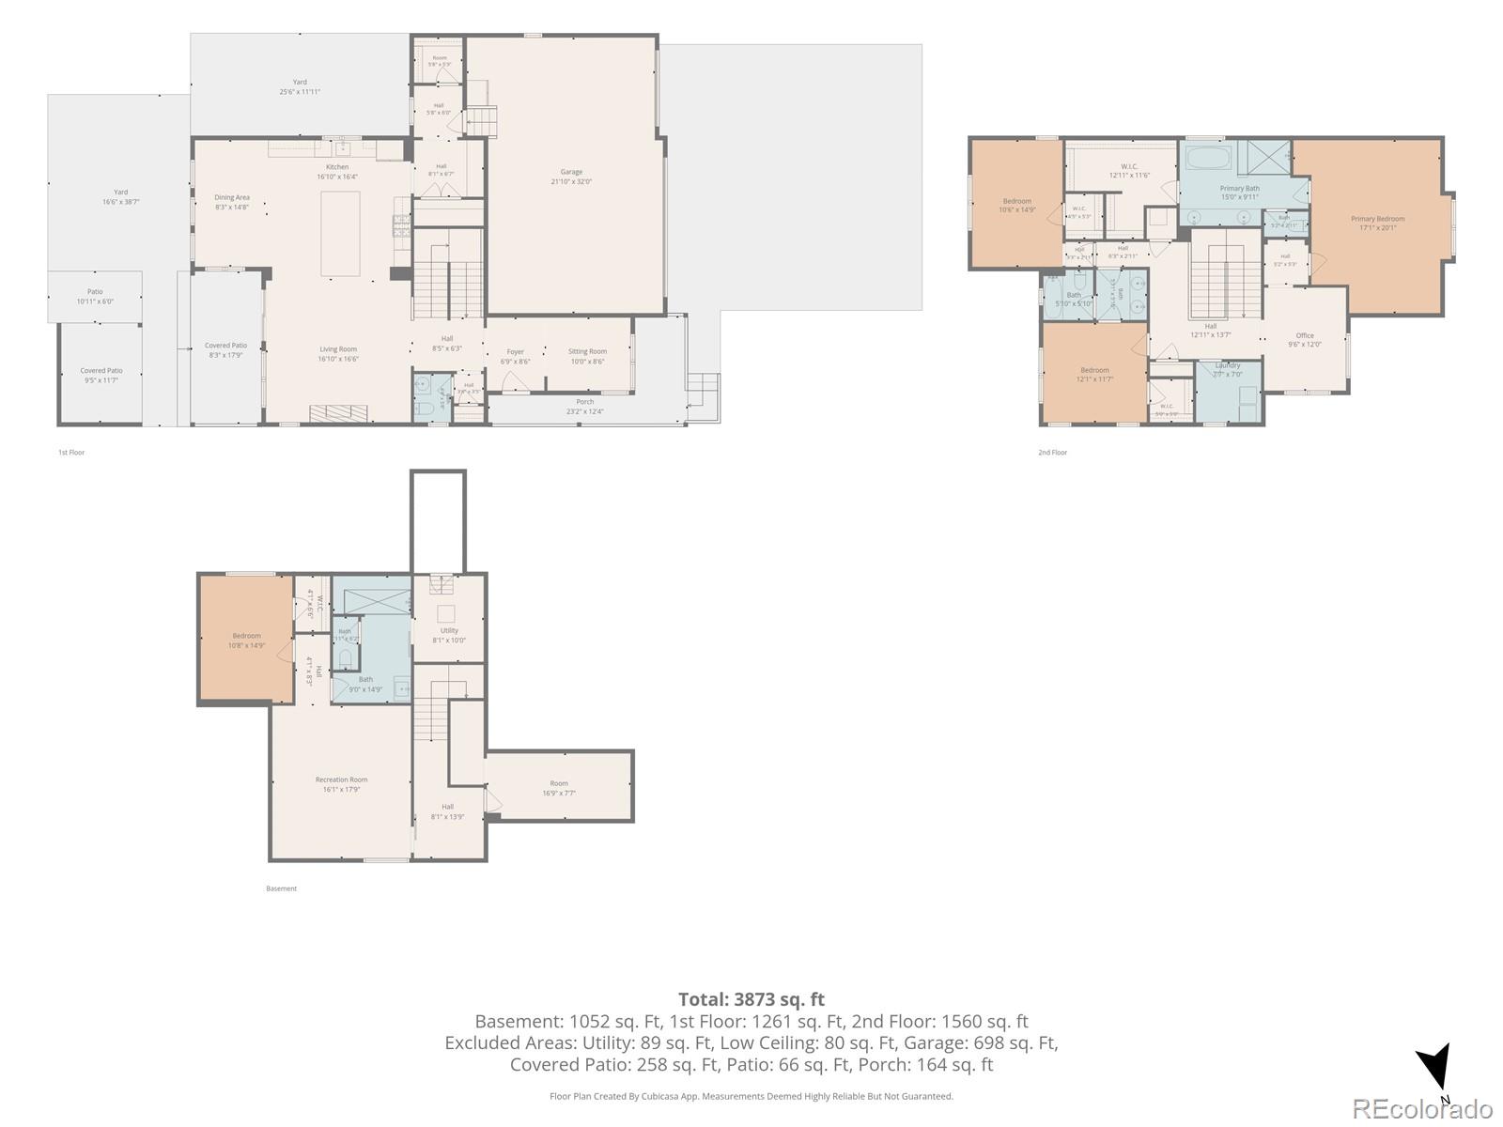
Welcome to this beautifully upgraded home where thoughtful design, refined finishes, and an exceptional setting create an effortless Colorado lifestyle. Perfectly positioned on a premium end lot backing to open space and a tranquil greenbelt, this home offers the rare combination of privacy, expansive views, and direct access to neighborhood amenities, including just a 4-minute walk along the greenbelt to the clubhouse, pool, and fitness center. A charming front porch with a porch swing welcomes you inside, where fresh paint, new carpet, plantation shutters, and custom finishes create a warm, inviting atmosphere. The open-concept main level is anchored by a stunning chef's kitchen featuring warm wood cabinetry, new premium appliances, quartz countertops, an oversized island, and a walk-in pantry. The kitchen flows seamlessly into the great room with a cozy fireplace and walls of windows framing peaceful open space views. A dedicated main-floor office enjoys beautiful mountain views. Upstairs, the spacious primary suite is a true retreat with mountain views and a luxurious 5-piece bath featuring a freestanding soaking tub. 2 additional bedrooms and a versatile loft provide flexibility for family, guests, or relaxation. The finished basement expands the home's living space with a large media and recreation area, an additional bedroom, full bath, dedicated office or flex room, and a new steam shower with a built-in speaker system. Outdoor living is equally inviting with professionally landscaped grounds, custom lighting, and a covered patio overlooking the greenbelt, perfect for morning coffee, evening sunsets, or entertaining. With eight-foot doors, a three-car garage, and one of the community's most desirable locations, this move-in-ready home offers the perfect blend of thoughtful upgrades, beautiful surroundings, and exceptional lifestyle.

4
beds

4
baths

4,048 Sq.Ft. LIVING AREA

6,882 Sq.Ft. lot

AK Riley

AK Riley

Features & Amenities

Interior

  • total bedrooms4
  • Total bathrooms4
  • full bathrooms2
  • three quarter bathroom1
  • half bathroom1
  • Flooring Carpet, Tile, Wood
  • Fireplace Family Room, Gas, Insert
  • APPLIANCES Dishwasher, Disposal, Dryer, Microwave, Oven, Range, Refrigerator, Tankless Water Heater, Washer
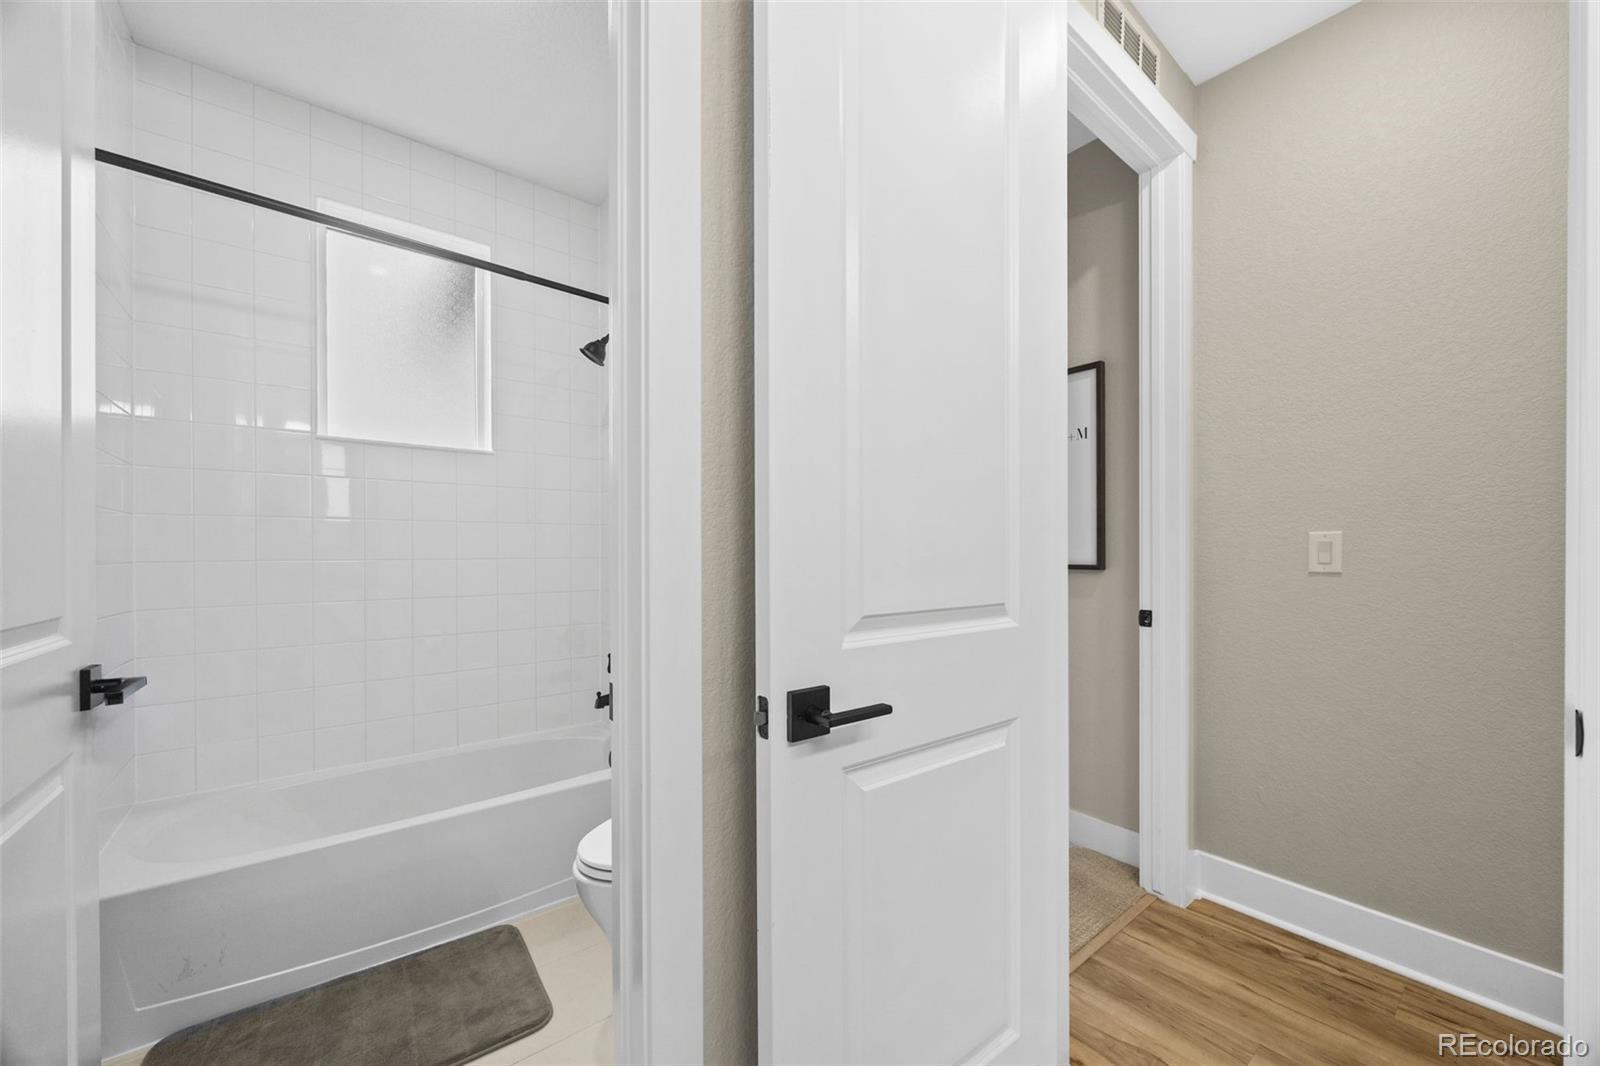
  • other interior Features Eat-in Kitchen, Five Piece Bath, High Ceilings, Jack Jill Bathroom, Kitchen Island, Open Floorplan, Pantry, Primary Suite, Quartz Counters, Radon Mitigation System, Walk-In Closet(s)

Area & Lot

  • Status For Sale
  • Living Area4,048 Sq.Ft.
  • Total Area4,048 Sq.Ft.
  • Lot Area6,882 Sq.Ft.
  • MLS® ID2994485
  • TypeResidential
  • YEAR BUILT2023
  • Architecture StylesTraditional
  • Elementary SchoolSouth Ridge
  • Middle SchoolMesa
  • High SchoolDouglas County
  • School DistrictDouglas RE-1

Exterior

  • STORIES2
  • Garage Space3.0
  • water SourcePublic
  • roofComposition
  • lot featuresCorner Lot, Greenbelt, Landscaped, Level, Sprinklers In Front, Sprinklers In Rear
  • HEAT TYPEForced Air, Natural Gas
  • AIR CONDITIONINGCentral Air
  • sewerPublic Sewer
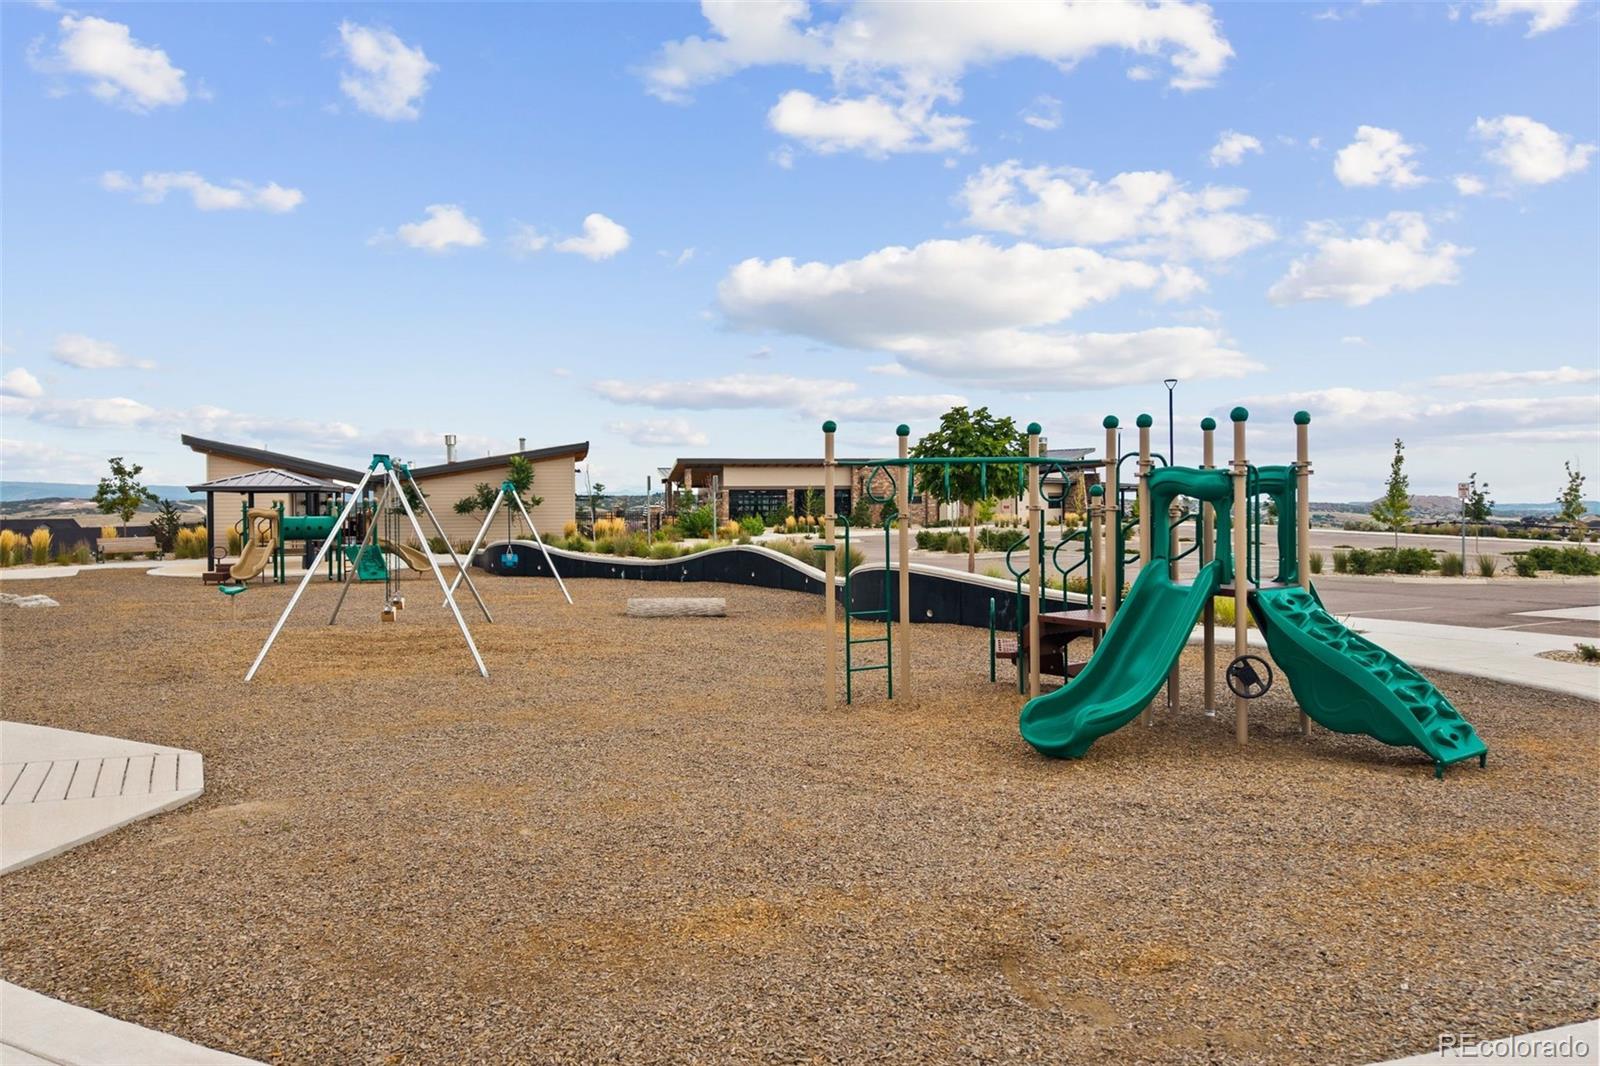
  • HOA AmenitiesClubhouse, Fitness Center, Park, Playground, Pool, Tennis Court(s), Trail(s)
  • security FeaturesCarbon Monoxide Detector(s), Smoke Detector(s)
  • other exterior FeaturesLighting, Private Yard

Financial

  • Sales Price$949,999
  • Real Estate Tax $7,510/yr
  • HOA $182/mo
View Virtual Tour
image

Schedule a Showing

We would love to show you our beautiful property. Please select your preferred date and time below. An agent will be in touch shortly to confirm your appointment.

Schedule a Showing

We would love to show you our beautiful property. Please select your preferred date and time below. An agent will be in touch shortly to confirm your appointment.

Thank you for your interest in 4950 Saddle Iron Road, Castle Rock, CO 80104. We are reviewing your request and will be in touch shortly!

Mortgage Calculator

Estimate your monthly mortgage payment, including the principal and interest, property taxes, and HOA. Adjust the values to generate a more accurate rate.

All estimates are provided for informational purposes only. Actual amounts may vary.
$0,000 Your Payment 20 15 65
$0,000 Your Payment

Work With Us

We are dedicated to helping you find your dream home and assisting with any selling needs you may have. Contact us today to start your home searching journey!

Follow Us on Instagram