3310 S Elm Street
3310 S Elm Street
3310 S Elm Street
3310 S Elm Street
3310 S Elm Street
3310 S Elm Street
3310 S Elm Street
3310 S Elm Street
3310 S Elm Street
3310 S Elm Street
3310 S Elm Street
3310 S Elm Street
3310 S Elm Street
3310 S Elm Street
3310 S Elm Street
3310 S Elm Street
3310 S Elm Street
3310 S Elm Street
3310 S Elm Street
3310 S Elm Street
3310 S Elm Street
3310 S Elm Street
3310 S Elm Street
3310 S Elm Street
3310 S Elm Street
3310 S Elm Street
3310 S Elm Street
3310 S Elm Street
3310 S Elm Street
3310 S Elm Street
3310 S Elm Street
3310 S Elm Street
3310 S Elm Street
3310 S Elm Street
3310 S Elm Street
3310 S Elm Street
3310 S Elm Street
3310 S Elm Street
3310 S Elm Street
3310 S Elm Street
3310 S Elm Street
3310 S Elm Street
SEE ALL PHOTOS
3310 S Elm Street
3310 S Elm Street
3310 S Elm Street
3310 S Elm Street
3310 S Elm Street
3310 S Elm Street
3310 S Elm Street
3310 S Elm Street
3310 S Elm Street
3310 S Elm Street
3310 S Elm Street
3310 S Elm Street
3310 S Elm Street
3310 S Elm Street
3310 S Elm Street
3310 S Elm Street
3310 S Elm Street
3310 S Elm Street
3310 S Elm Street
3310 S Elm Street
3310 S Elm Street
3310 S Elm Street
3310 S Elm Street
3310 S Elm Street
3310 S Elm Street
3310 S Elm Street
3310 S Elm Street
3310 S Elm Street
3310 S Elm Street
3310 S Elm Street
3310 S Elm Street
3310 S Elm Street
3310 S Elm Street
3310 S Elm Street
3310 S Elm Street
3310 S Elm Street
3310 S Elm Street
3310 S Elm Street
3310 S Elm Street
3310 S Elm Street
3310 S Elm Street
3310 S Elm Street
For Sale

3310 S Elm Street

3310 S Elm Street, Denver, CO 80222

$740,000
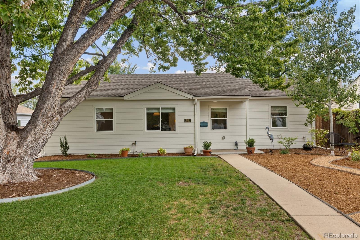
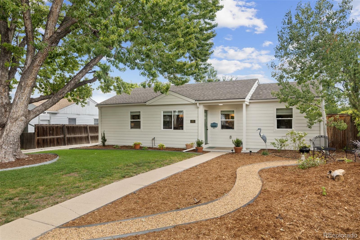
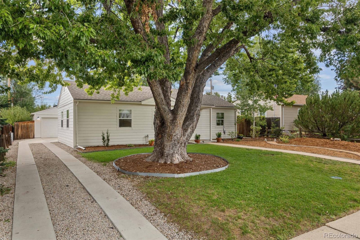
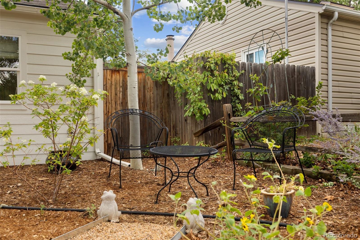
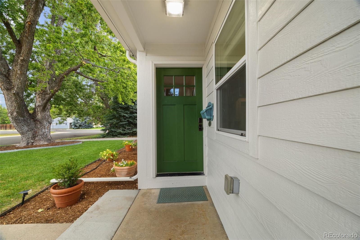
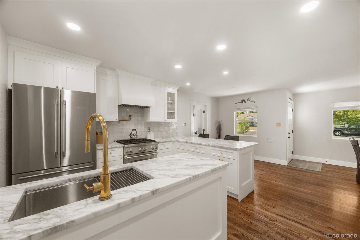
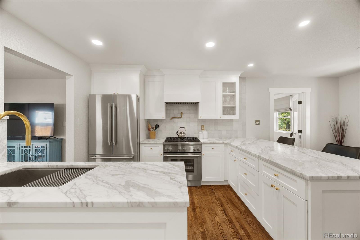
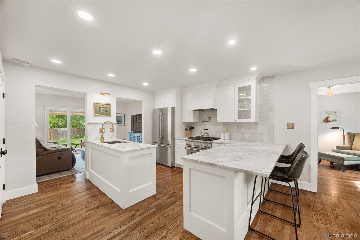
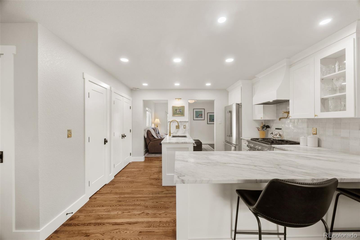
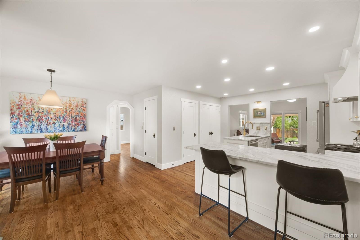
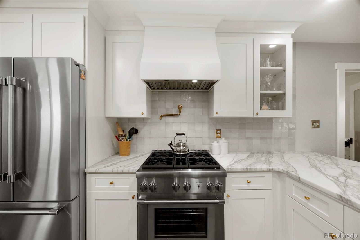
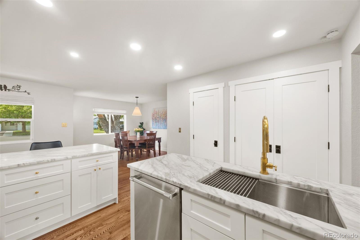
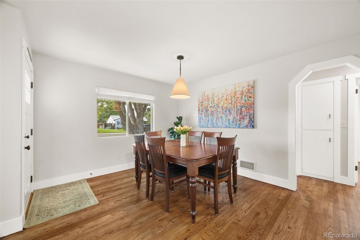
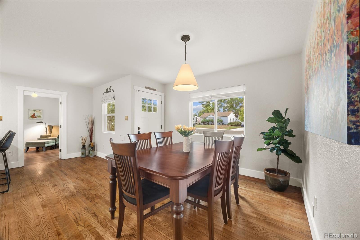
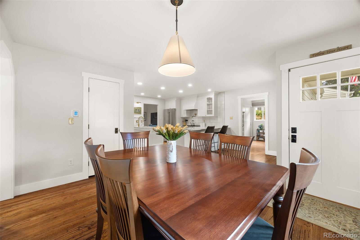
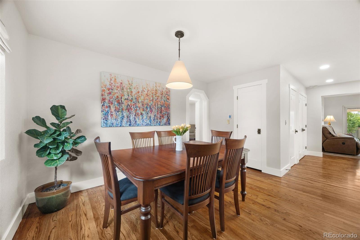
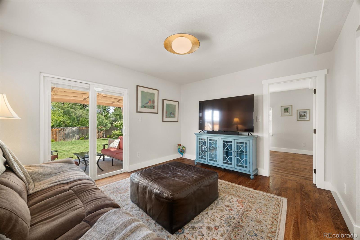
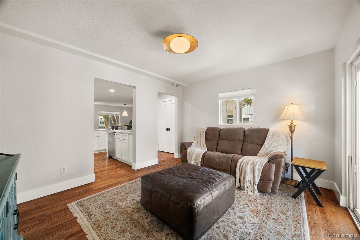
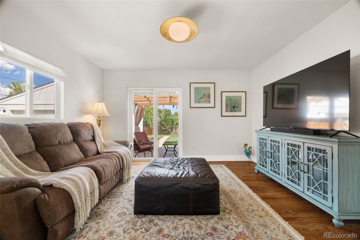
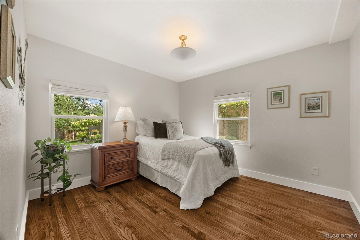
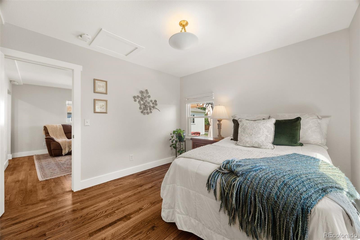
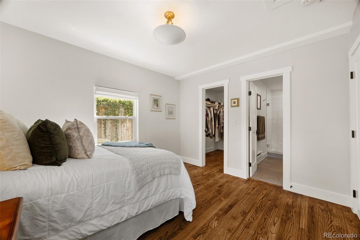
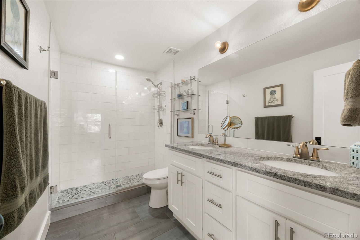
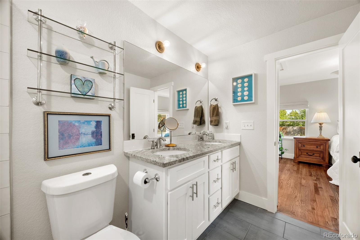
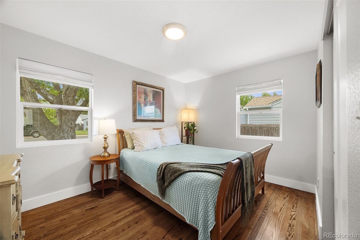
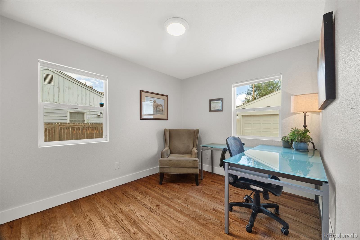
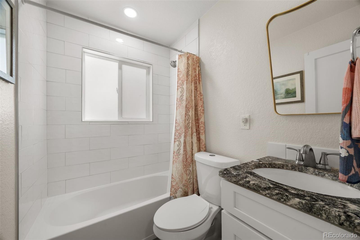
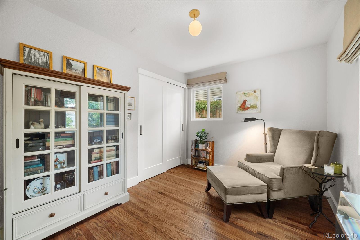
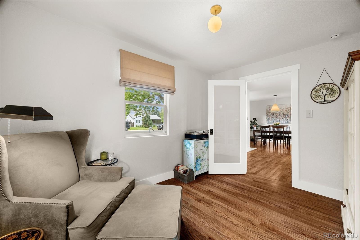
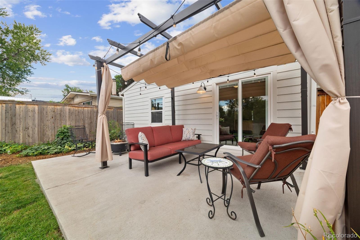
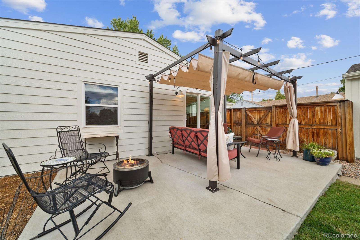
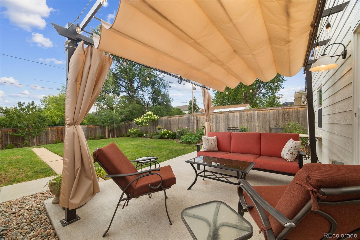
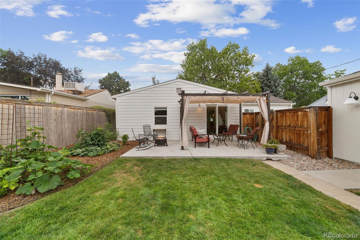
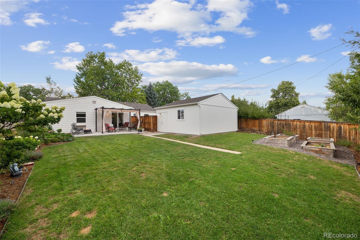
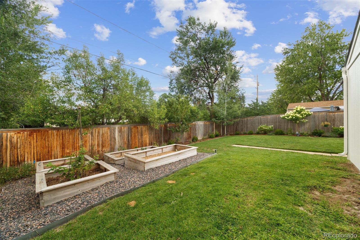
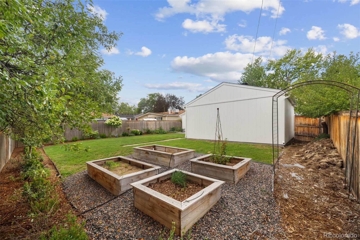
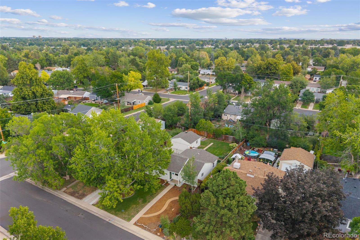
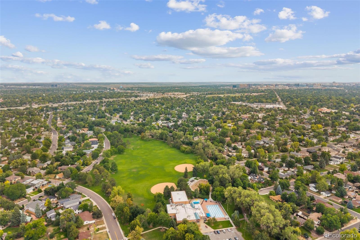
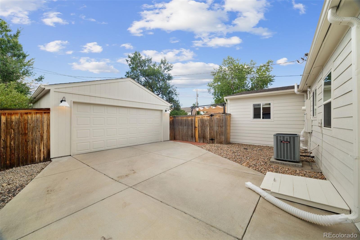
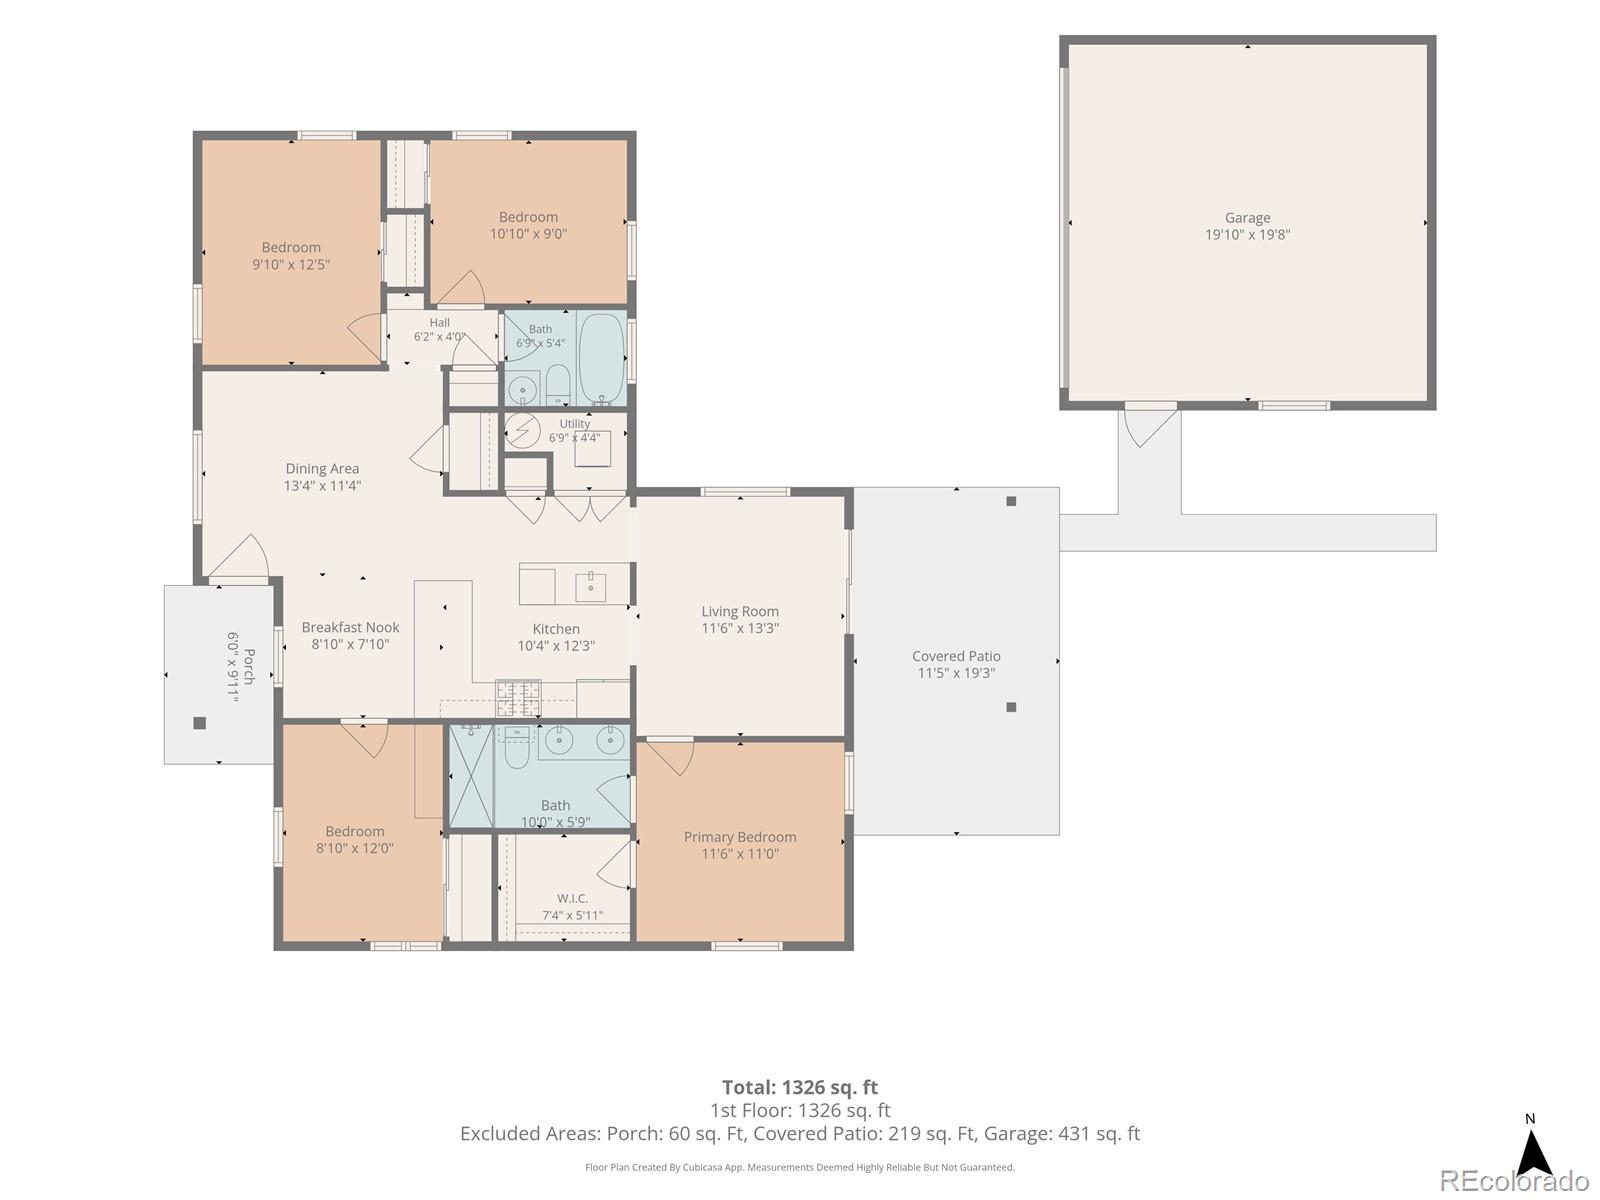
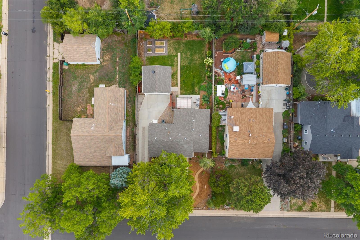
Beautifully reimagined with exceptional craftsmanship and timeless finishes, this turnkey 4 bedroom, 2 bathroom ranch in University Hills offers a level of quality rarely found at this price point. Situated on a quiet street, every detail has been thoughtfully selected to create a home that feels warm, refined, and effortlessly livable. At the heart of the home, the stunning kitchen showcases Calacatta marble countertops, handcrafted Zellige tile, gorgeous cabinetry and woodwork, Waterworks plumbing fixtures, a Thermador appliance package, and designer lighting, creating a space equally suited for everyday living and entertaining. Throughout the home, solid oak hardwood floors and custom Roman shades add warmth and sophistication, while both beautifully remodeled bathrooms continue the home's elevated design. Behind the walls, extensive improvements provide lasting peace of mind including a new furnace and radon mitigation system in 2026. The professionally designed outdoor spaces are equally impressive. Mature landscaping, new irrigation, lush sod, premium fencing, and thoughtfully curated gardens create a private backyard retreat, while a dedicated kitchen garden with raised planter beds is perfect for growing herbs, vegetables, or flowers. An oversized 2 car garage makes life easy. Combining designer finishes, quality craftsmanship, and major system updates, this is a home where every improvement was made with longevity, comfort, and exceptional living in mind.

4
beds

2
baths

1,329 Sq.Ft. LIVING AREA

8,040 Sq.Ft. lot

AK Riley

AK Riley

Features & Amenities

Interior

  • total bedrooms4
  • Total bathrooms2
  • full bathroom1
  • three quarter bathroom1
  • Flooring Wood
  • APPLIANCES Dishwasher, Disposal, Dryer, Gas Water Heater, Oven, Range, Range Hood, Refrigerator, Washer
  • other interior Features Eat-in Kitchen, Granite Counters, Kitchen Island, Marble Counters, No Stairs, Open Floorplan, Pantry, Primary Suite, Radon Mitigation System, Smart Thermostat, Walk-In Closet(s)

Area & Lot

  • Status For Sale
  • Living Area1,329 Sq.Ft.
  • Total Area1,329 Sq.Ft.
  • Lot Area8,040 Sq.Ft.
  • MLS® ID3958805
  • TypeResidential
  • YEAR BUILT1953
  • NeighborhoodSouth Metro Area
  • Architecture StylesTraditional
  • Elementary SchoolBradley
  • Middle SchoolHamilton
  • High SchoolThomas Jefferson
  • School DistrictDenver 1

Exterior

  • STORIES1
  • Garage Space2.0
  • water SourcePublic
  • roofComposition
  • lot featuresIrrigated, Landscaped, Level, Sprinklers In Front, Sprinklers In Rear
  • parkingExterior Access Door
  • HEAT TYPEForced Air
  • AIR CONDITIONINGCentral Air
  • sewerPublic Sewer
  • SubstructureConcrete Perimeter
  • other exterior FeaturesGarden, Private Yard

Financial

  • Sales Price$740,000
  • Real Estate Tax $3,797/yr
  • Zoning S-SU-D
View Virtual Tour
image

Schedule a Showing

We would love to show you our beautiful property. Please select your preferred date and time below. An agent will be in touch shortly to confirm your appointment.

Schedule a Showing

We would love to show you our beautiful property. Please select your preferred date and time below. An agent will be in touch shortly to confirm your appointment.

Thank you for your interest in 3310 S Elm Street, Denver, CO 80222. We are reviewing your request and will be in touch shortly!

Mortgage Calculator

Estimate your monthly mortgage payment, including the principal and interest, property taxes, and HOA. Adjust the values to generate a more accurate rate.

All estimates are provided for informational purposes only. Actual amounts may vary.
$0,000 Your Payment 20 15 65
$0,000 Your Payment

South Metro Area

Explore

Work With Us

We are dedicated to helping you find your dream home and assisting with any selling needs you may have. Contact us today to start your home searching journey!

Follow Us on Instagram