3584 Swabuck Place
3584 Swabuck Place
3584 Swabuck Place
3584 Swabuck Place
3584 Swabuck Place
3584 Swabuck Place
3584 Swabuck Place
3584 Swabuck Place
3584 Swabuck Place
3584 Swabuck Place
3584 Swabuck Place
3584 Swabuck Place
3584 Swabuck Place
3584 Swabuck Place
3584 Swabuck Place
3584 Swabuck Place
3584 Swabuck Place
3584 Swabuck Place
3584 Swabuck Place
3584 Swabuck Place
3584 Swabuck Place
3584 Swabuck Place
3584 Swabuck Place
3584 Swabuck Place
3584 Swabuck Place
3584 Swabuck Place
3584 Swabuck Place
3584 Swabuck Place
3584 Swabuck Place
3584 Swabuck Place
3584 Swabuck Place
3584 Swabuck Place
3584 Swabuck Place
3584 Swabuck Place
3584 Swabuck Place
3584 Swabuck Place
3584 Swabuck Place
3584 Swabuck Place
3584 Swabuck Place
3584 Swabuck Place
3584 Swabuck Place
3584 Swabuck Place
3584 Swabuck Place
3584 Swabuck Place
3584 Swabuck Place
3584 Swabuck Place
SEE ALL PHOTOS
3584 Swabuck Place
3584 Swabuck Place
3584 Swabuck Place
3584 Swabuck Place
3584 Swabuck Place
3584 Swabuck Place
3584 Swabuck Place
3584 Swabuck Place
3584 Swabuck Place
3584 Swabuck Place
3584 Swabuck Place
3584 Swabuck Place
3584 Swabuck Place
3584 Swabuck Place
3584 Swabuck Place
3584 Swabuck Place
3584 Swabuck Place
3584 Swabuck Place
3584 Swabuck Place
3584 Swabuck Place
3584 Swabuck Place
3584 Swabuck Place
3584 Swabuck Place
3584 Swabuck Place
3584 Swabuck Place
3584 Swabuck Place
3584 Swabuck Place
3584 Swabuck Place
3584 Swabuck Place
3584 Swabuck Place
3584 Swabuck Place
3584 Swabuck Place
3584 Swabuck Place
3584 Swabuck Place
3584 Swabuck Place
3584 Swabuck Place
3584 Swabuck Place
3584 Swabuck Place
3584 Swabuck Place
3584 Swabuck Place
3584 Swabuck Place
3584 Swabuck Place
3584 Swabuck Place
3584 Swabuck Place
3584 Swabuck Place
3584 Swabuck Place
For Sale

3584 Swabuck Place

3584 Swabuck Place, Castle Rock, CO 80109

$539,000
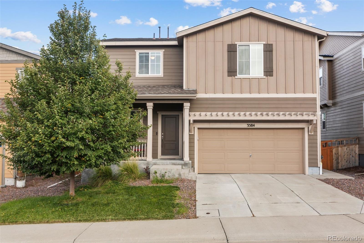
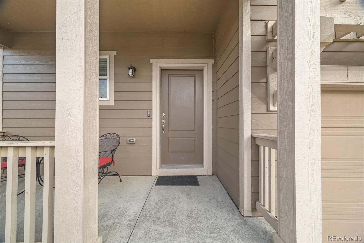
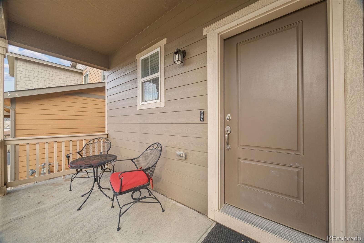
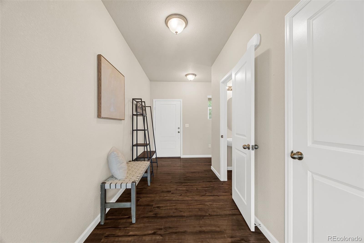
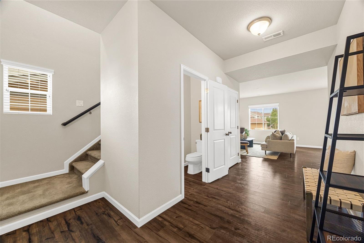
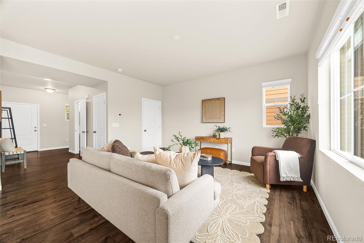
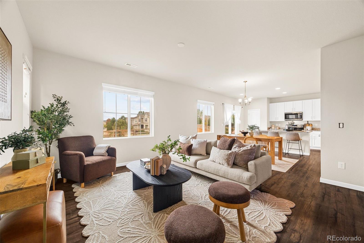
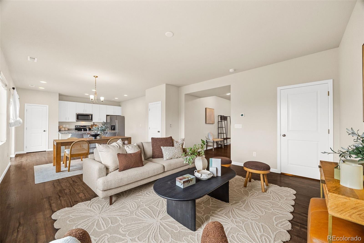
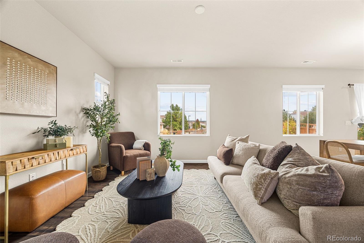
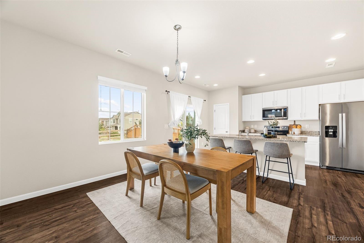
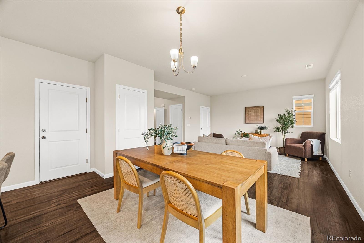
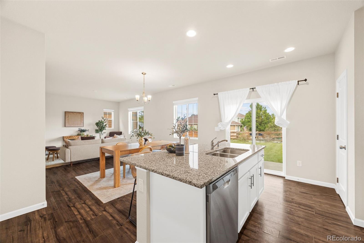
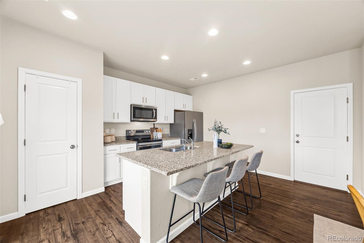
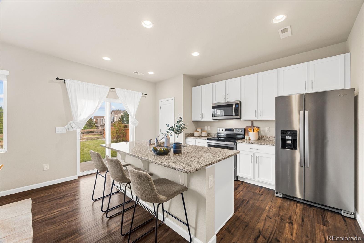
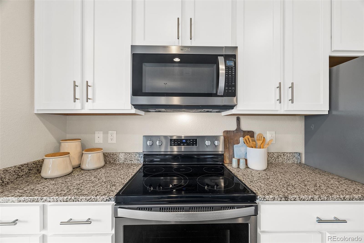
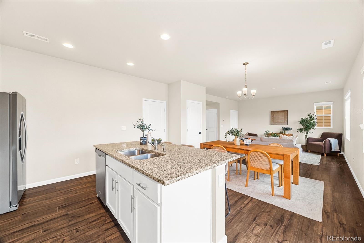
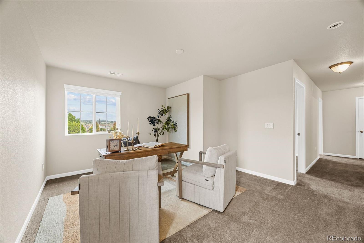
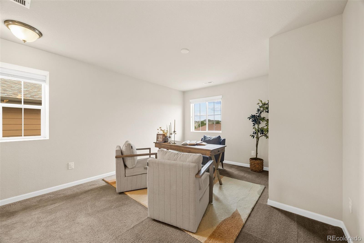
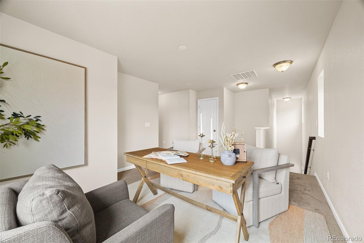
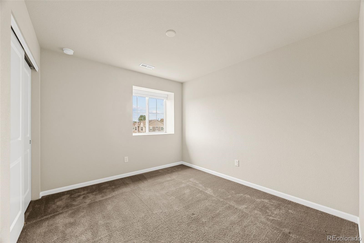
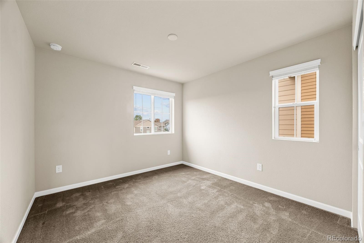
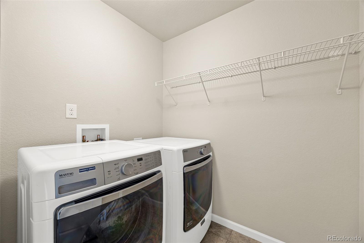
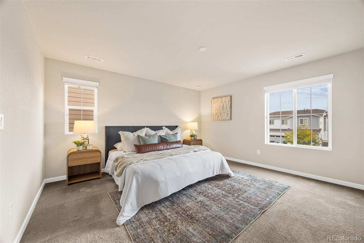
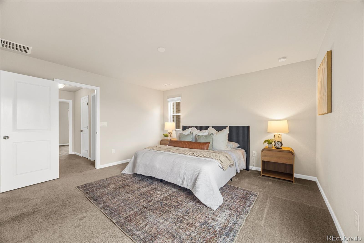
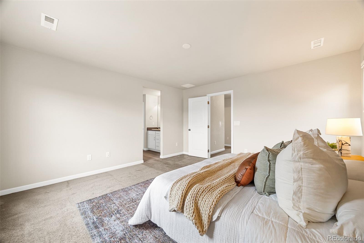
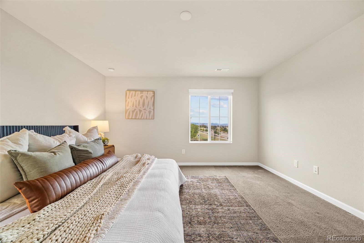
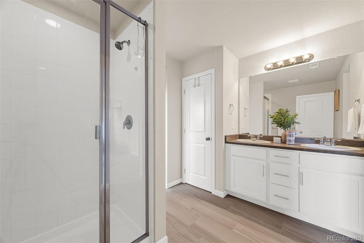
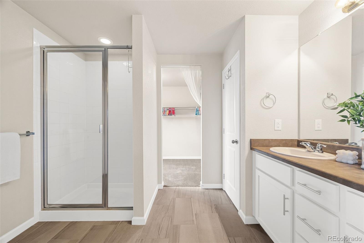
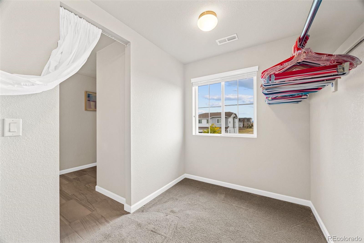
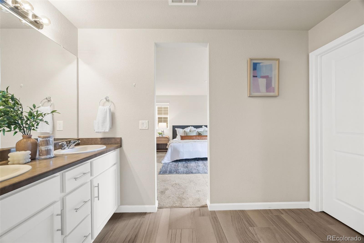
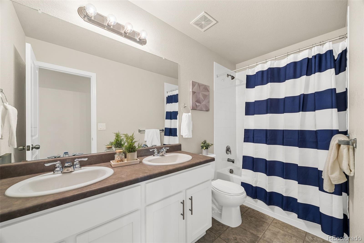
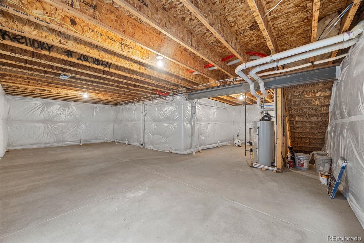
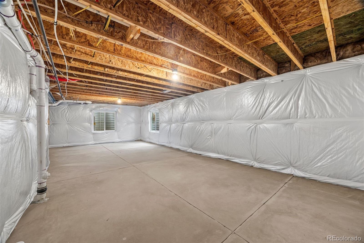
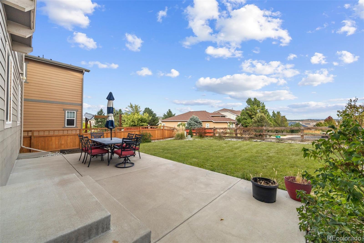
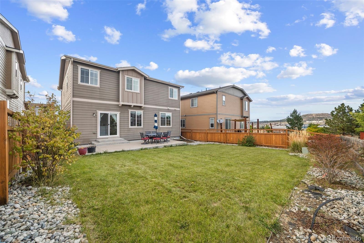
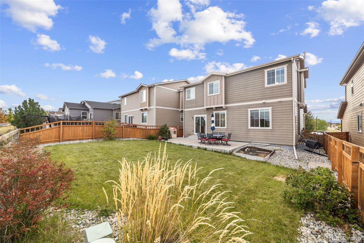
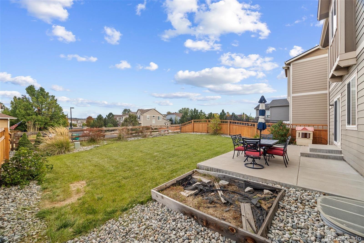
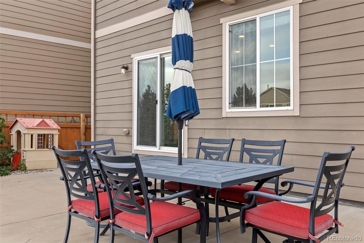
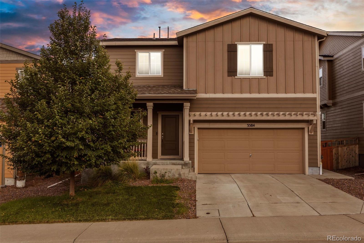
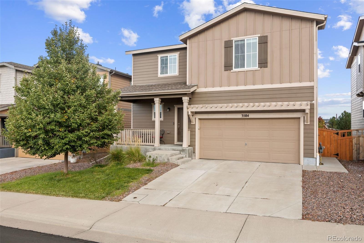
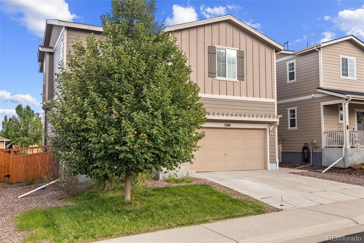
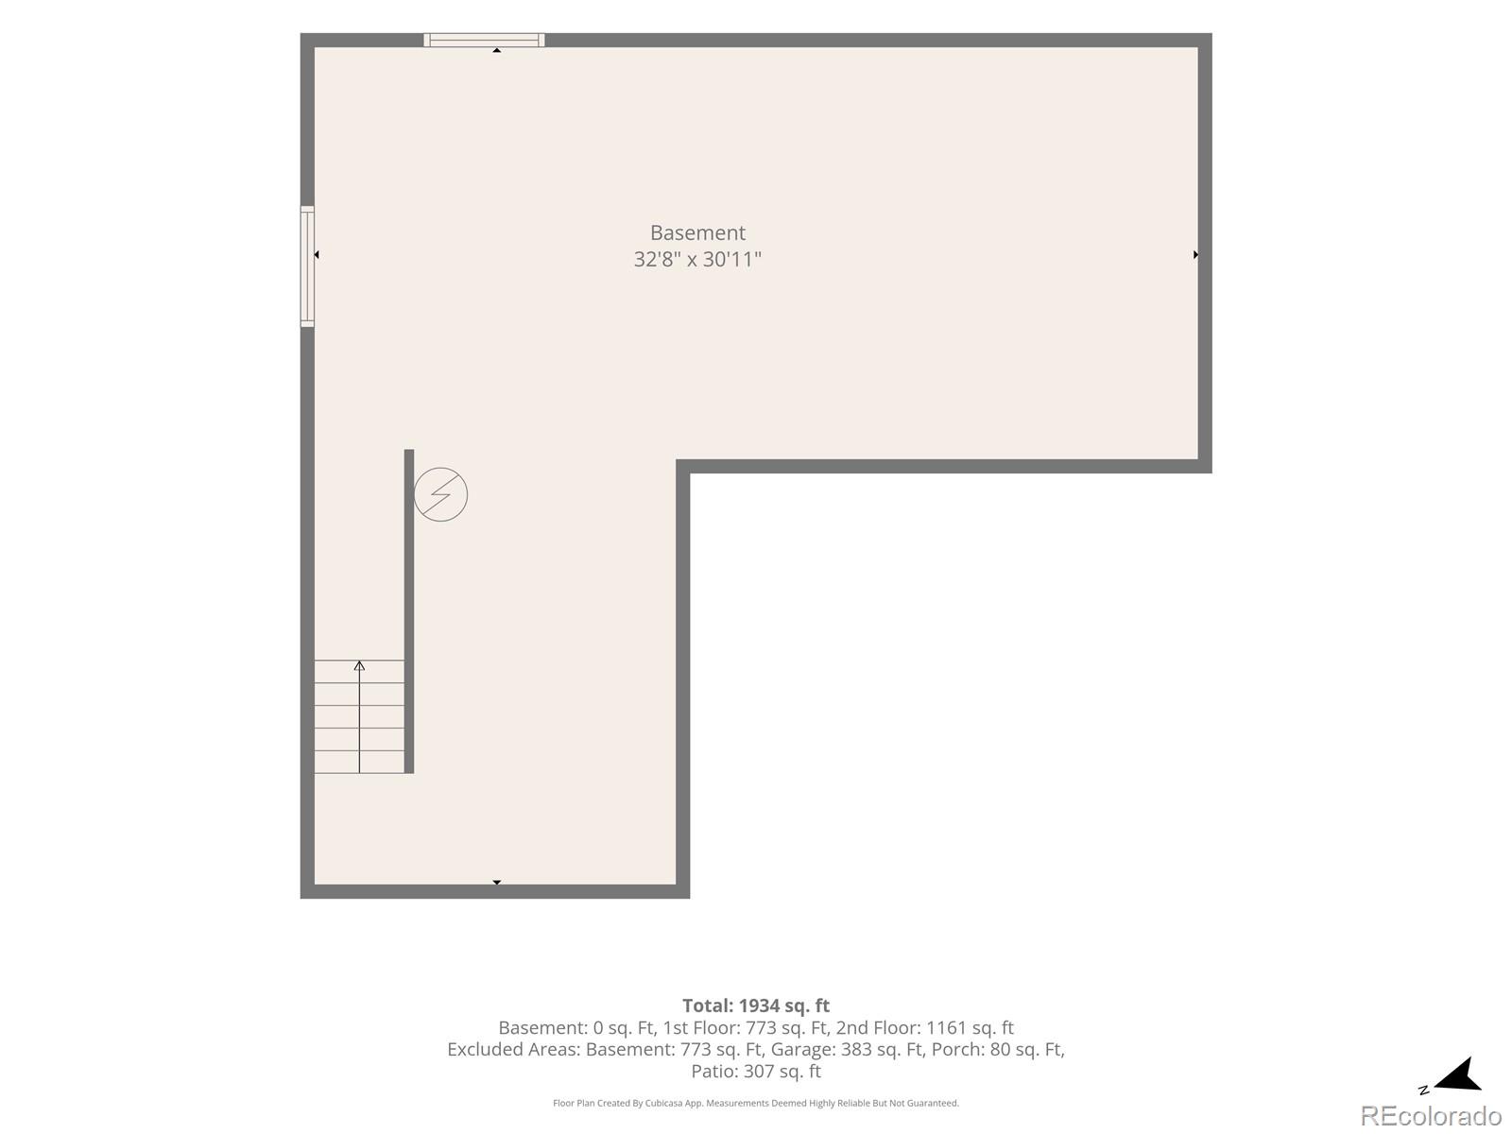
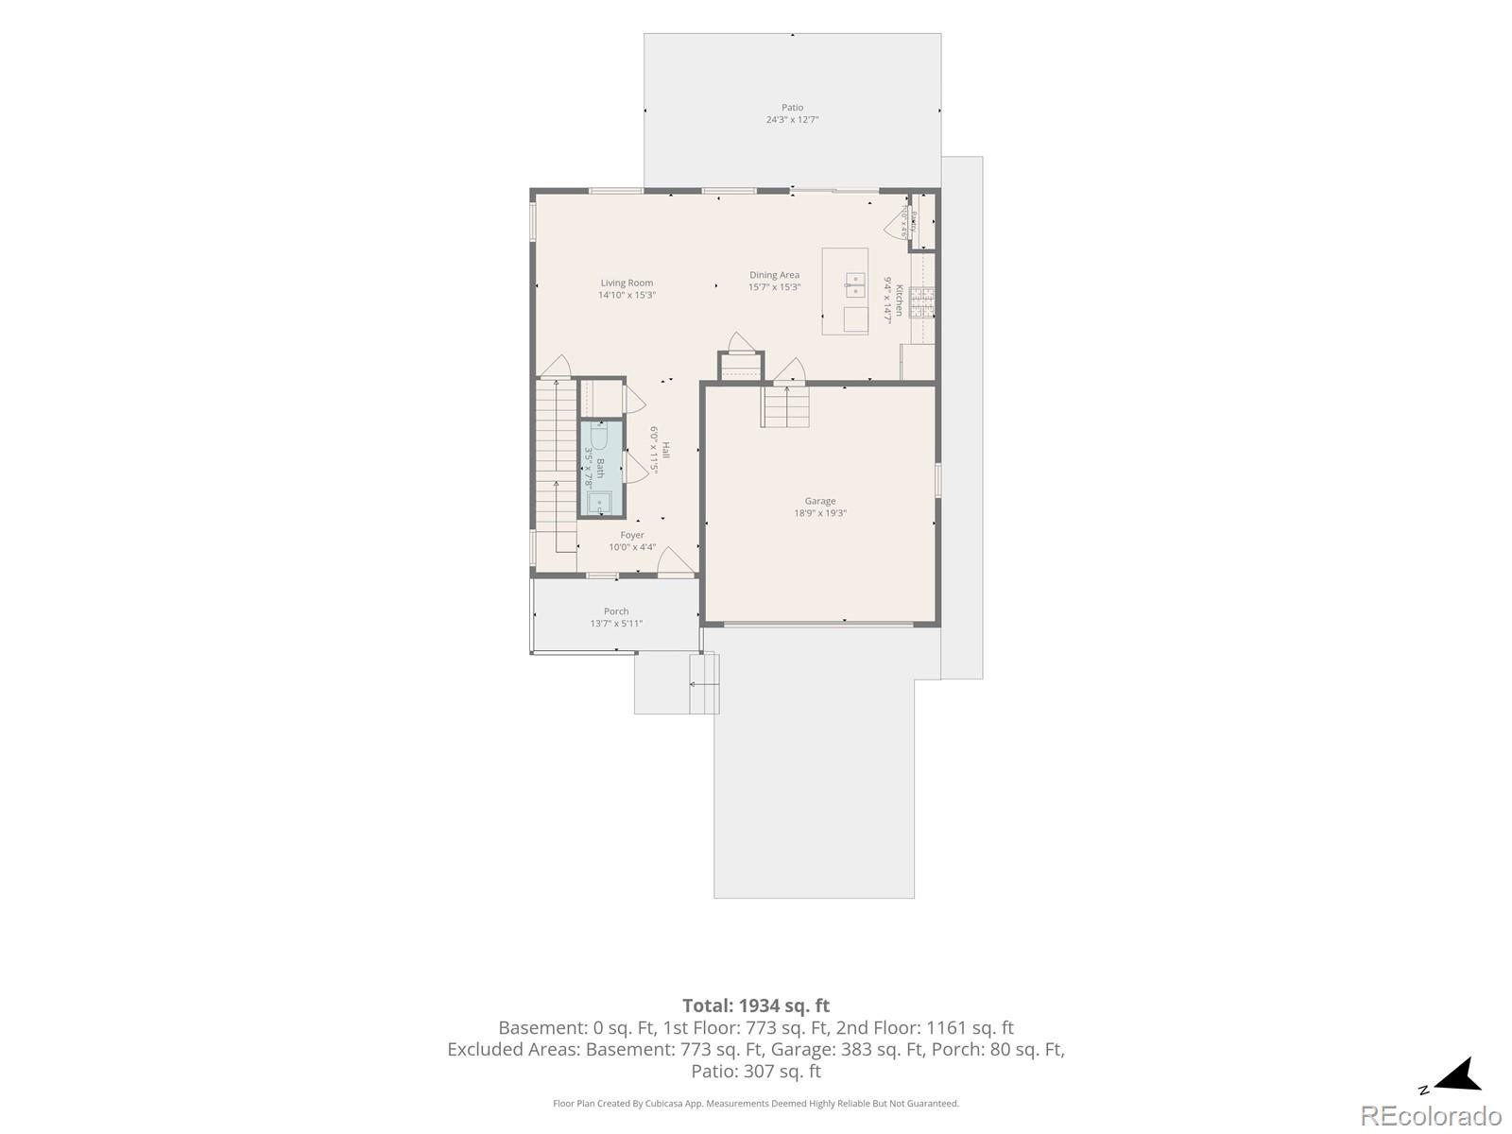
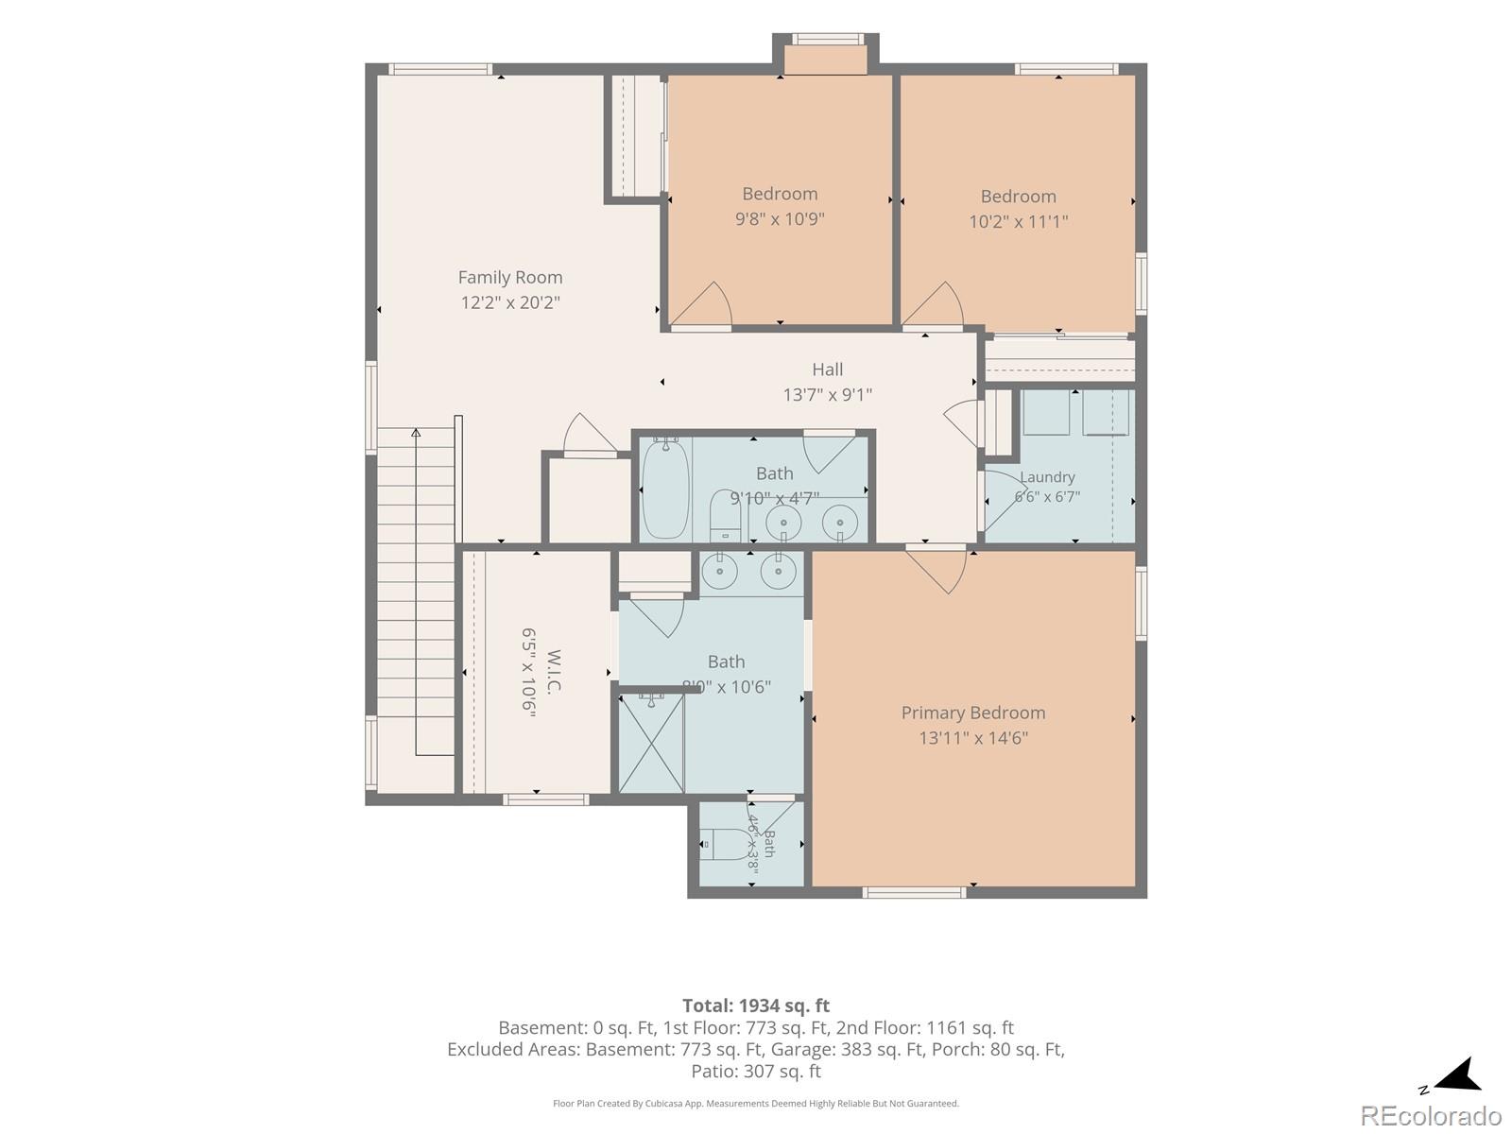
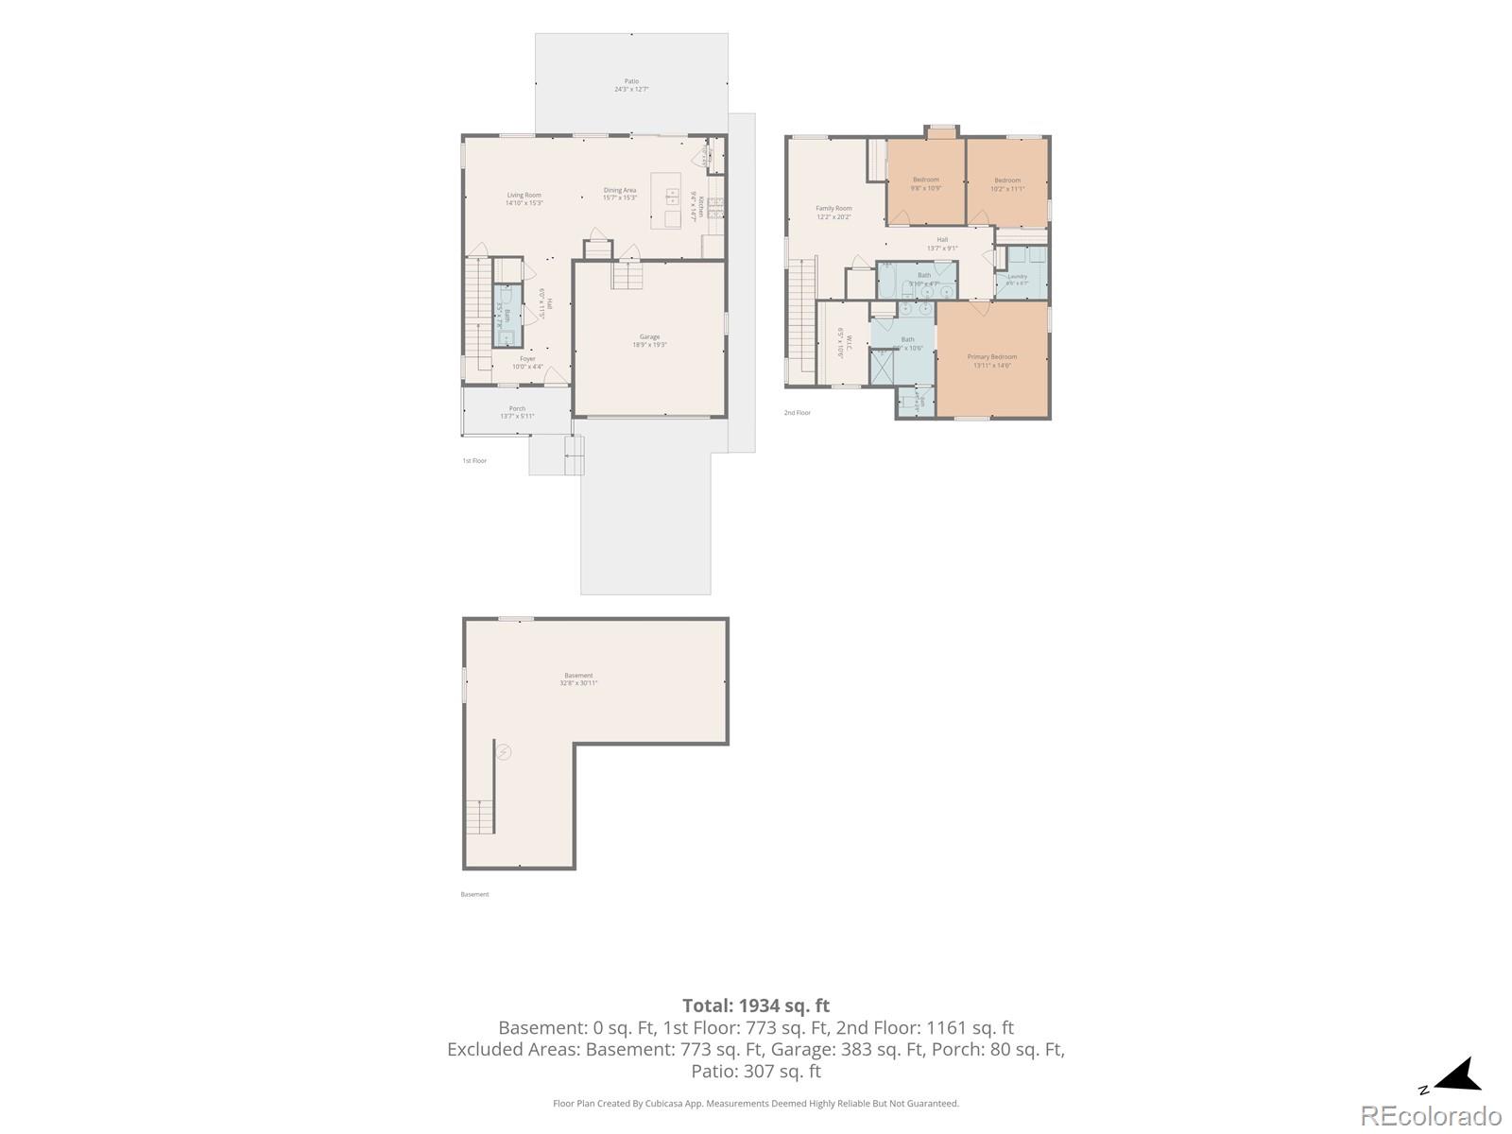
Welcome to easy Colorado living in The Meadows, where neighborhood amenities, miles of trails, parks, and nearby shopping and dining create a lifestyle that's hard to beat. This inviting home offers comfortable, flexible living spaces, mountain views, and a spacious, private backyard. Step inside to a welcoming entry that leads to the bright, open heart of the home. The spacious kitchen features white cabinetry, granite countertops, stainless steel appliances, a large pantry, and plenty of room to gather. Open to both the dining and living areas, the main level is designed for everyday life and easy entertaining, from football Sundays and movie nights to dinners with friends. Upstairs, the primary suite offers a relaxing retreat with beautiful mountain views, a spacious bedroom, en-suite bath with dual vanities and a large shower, and an impressive walk-in closet. Two additional bedrooms share a full bath, while an upper-level laundry room adds everyday convenience. A versatile loft provides the perfect bonus space for a home office, playroom, or second living area. The unfinished basement offers plenty of storage today and exciting possibilities for the future. With egress windows and a bathroom rough-in already in place, it's ready to become additional living space as your needs evolve. Outside, thoughtful landscaping and added outdoor living spaces make the most of the large, flat lot. Enjoy a generous grassy area, oversized patio, and established perennials. Living in The Meadows means having parks, trails, and outdoor recreation close to home, along with access to The Grange with its pool, clubhouse, and community activities. Shopping, restaurants, hiking, and highway access are all nearby, making it easy to enjoy both Castle Rock and everything Colorado has to offer.

3
beds

3
baths

1,968 Sq.Ft. LIVING AREA

4,487 Sq.Ft. lot

Features & Amenities

Interior

  • total bedrooms3
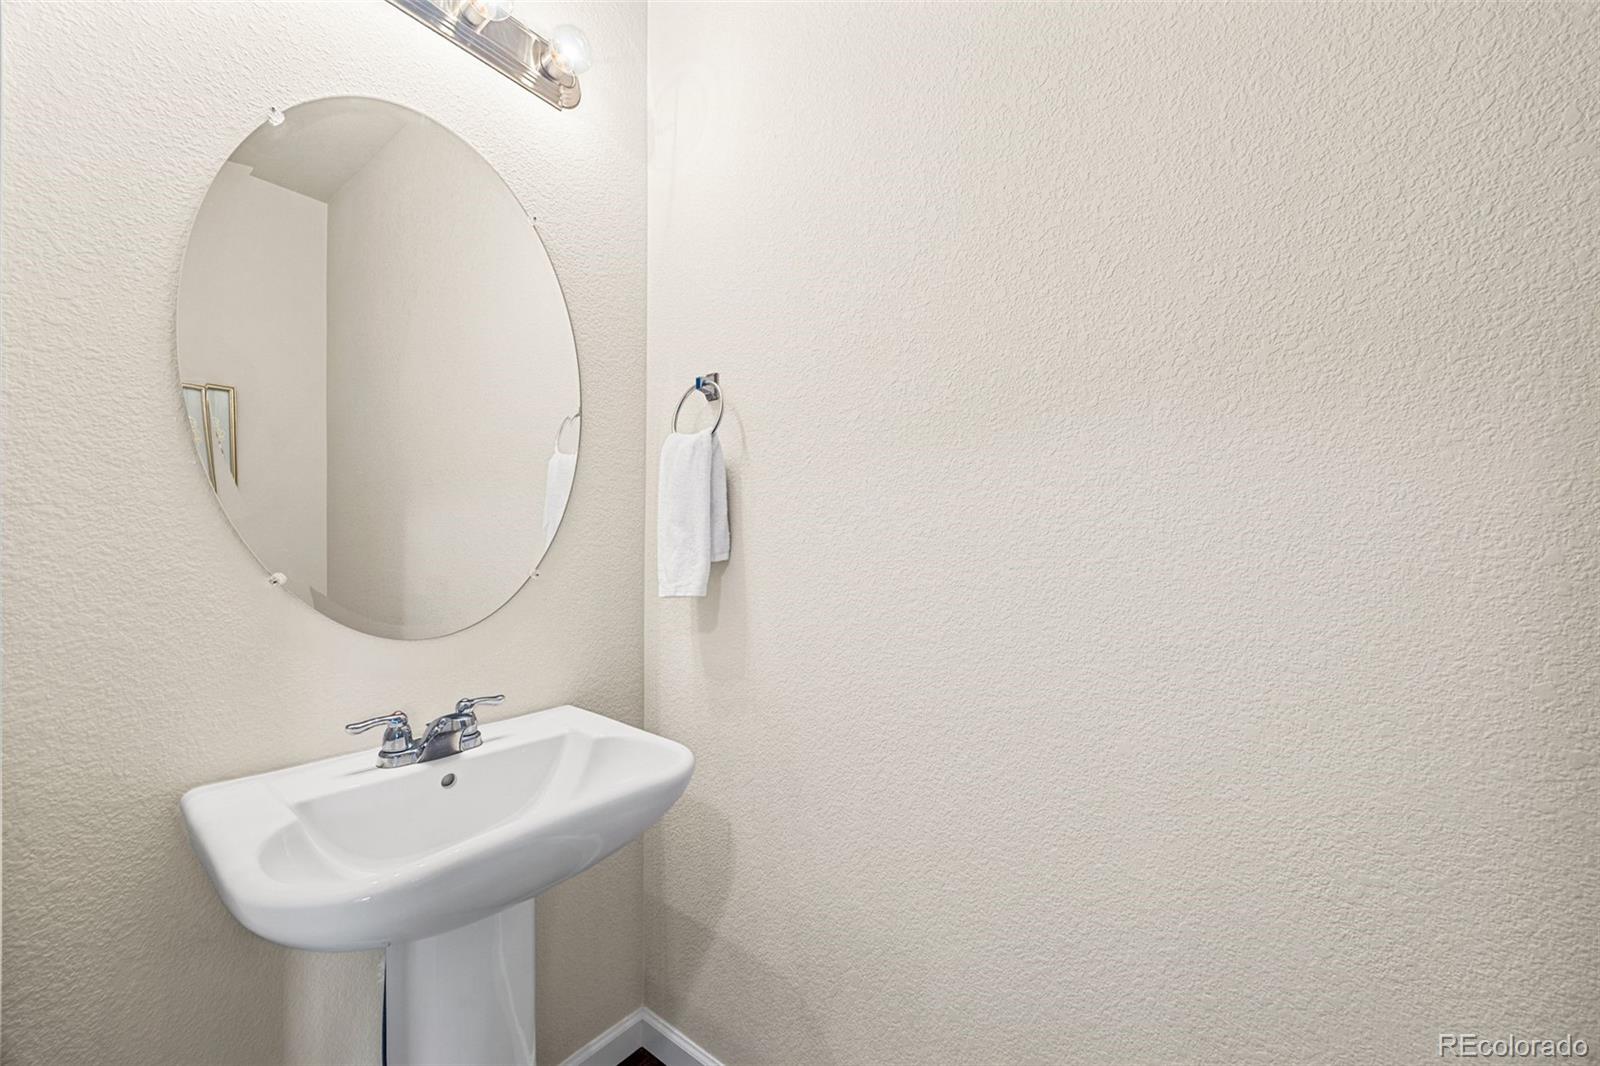
  • Total bathrooms3
  • full bathroom1
  • three quarter bathroom1
  • half bathroom1
  • Flooring Carpet, Tile, Vinyl
  • APPLIANCES Dishwasher, Disposal, Dryer, Gas Water Heater, Microwave, Oven, Range, Refrigerator, Sump Pump, Washer
  • other interior Features Eat-in Kitchen, Entrance Foyer, Granite Counters, Open Floorplan, Pantry, Primary Suite

Area & Lot

  • Status For Sale
  • Living Area1,968 Sq.Ft.
  • Lot Area4,487 Sq.Ft.
  • MLS® ID2666470
  • TypeResidential
  • YEAR BUILT2018
  • Architecture StylesTraditional
  • Elementary SchoolMeadow View
  • Middle SchoolCastle Rock
  • High SchoolCastle View
  • School DistrictDouglas RE-1

Exterior

  • STORIES2
  • Garage Space2.0
  • roofComposition
  • lot featuresCul-De-Sac
  • HEAT TYPEForced Air
  • AIR CONDITIONINGCentral Air
  • sewerPublic Sewer
  • HOA AmenitiesClubhouse, Park, Parking, Playground, Pool, Trail(s)
  • other exterior FeaturesPrivate Yard

Financial

  • Sales Price$539,000
  • Real Estate Tax $4,130/yr
  • HOA $366/3 mos
image

Schedule a Showing

We would love to show you our beautiful property. Please select your preferred date and time below. An agent will be in touch shortly to confirm your appointment.

Schedule a Showing

We would love to show you our beautiful property. Please select your preferred date and time below. An agent will be in touch shortly to confirm your appointment.

Thank you for your interest in 3584 Swabuck Place, Castle Rock, CO 80109. We are reviewing your request and will be in touch shortly!

Mortgage Calculator

Estimate your monthly mortgage payment, including the principal and interest, property taxes, and HOA. Adjust the values to generate a more accurate rate.

All estimates are provided for informational purposes only. Actual amounts may vary.
$0,000 Your Payment 20 15 65
$0,000 Your Payment

Work With Us

We are dedicated to helping you find your dream home and assisting with any selling needs you may have. Contact us today to start your home searching journey!

Follow Us on Instagram